
$20,000–$60,000
A smaller extension to an existing room.
Expand your home with a living space, bedroom suite, or kitchen addition that feels considered from the first connection to the final detail.
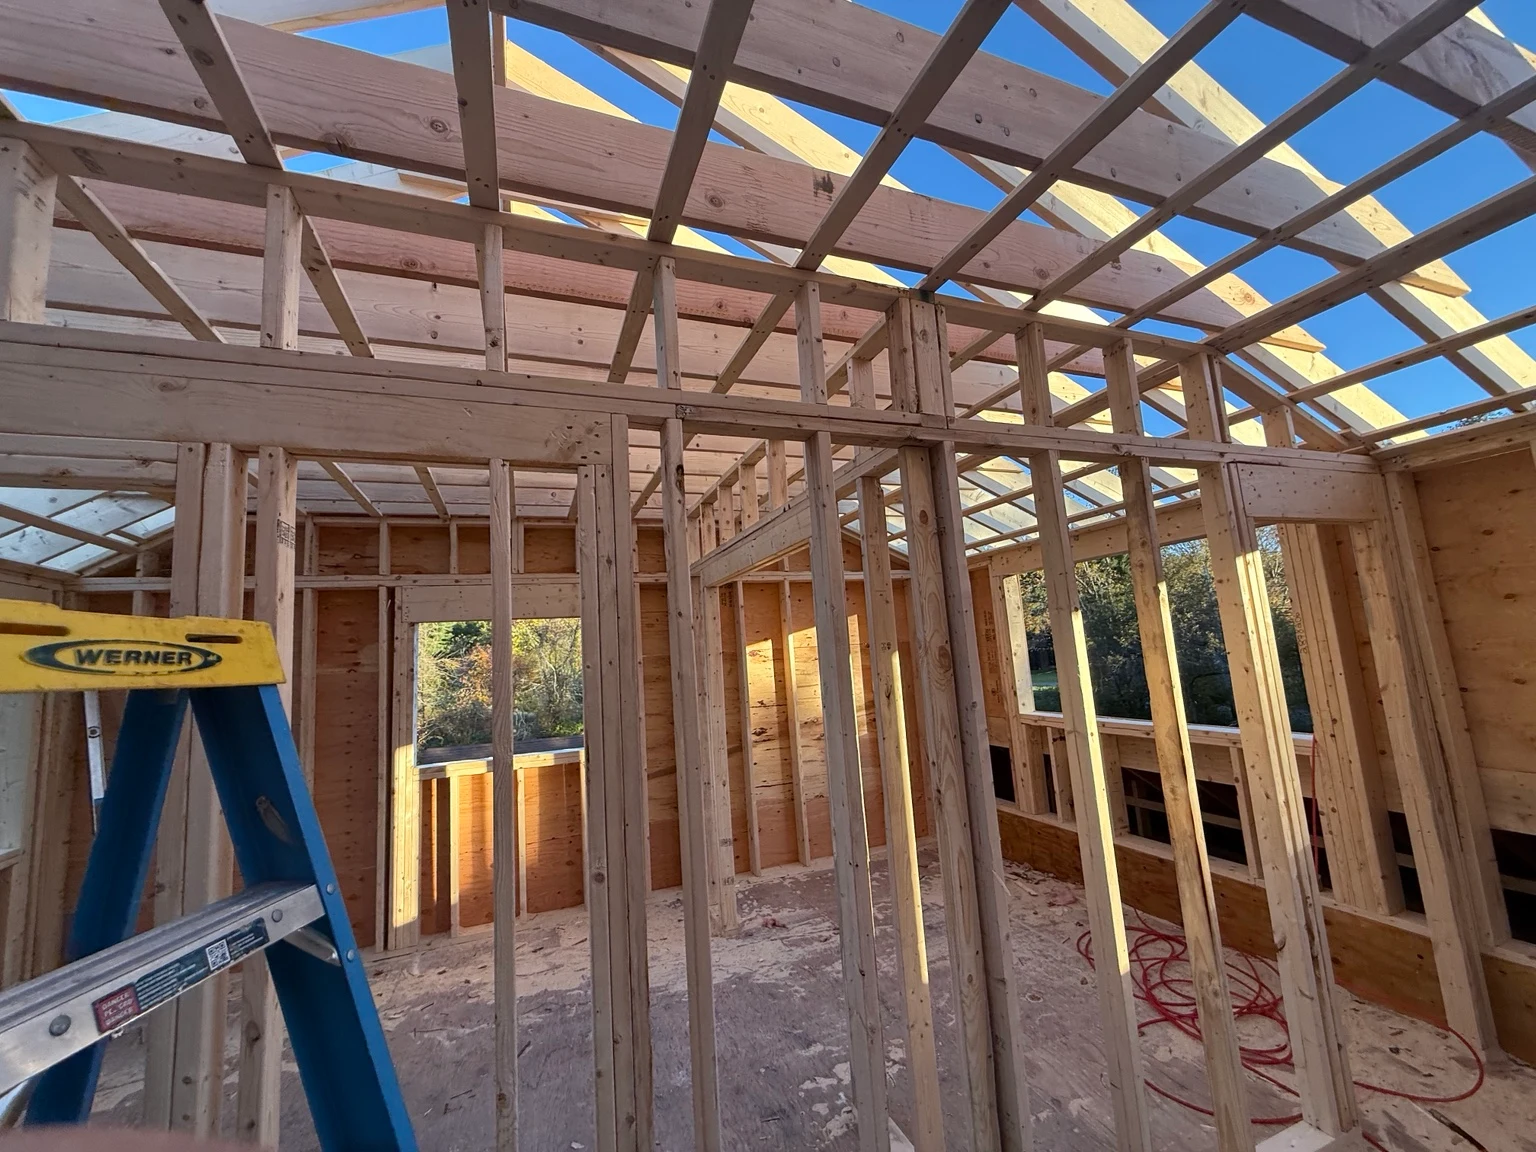
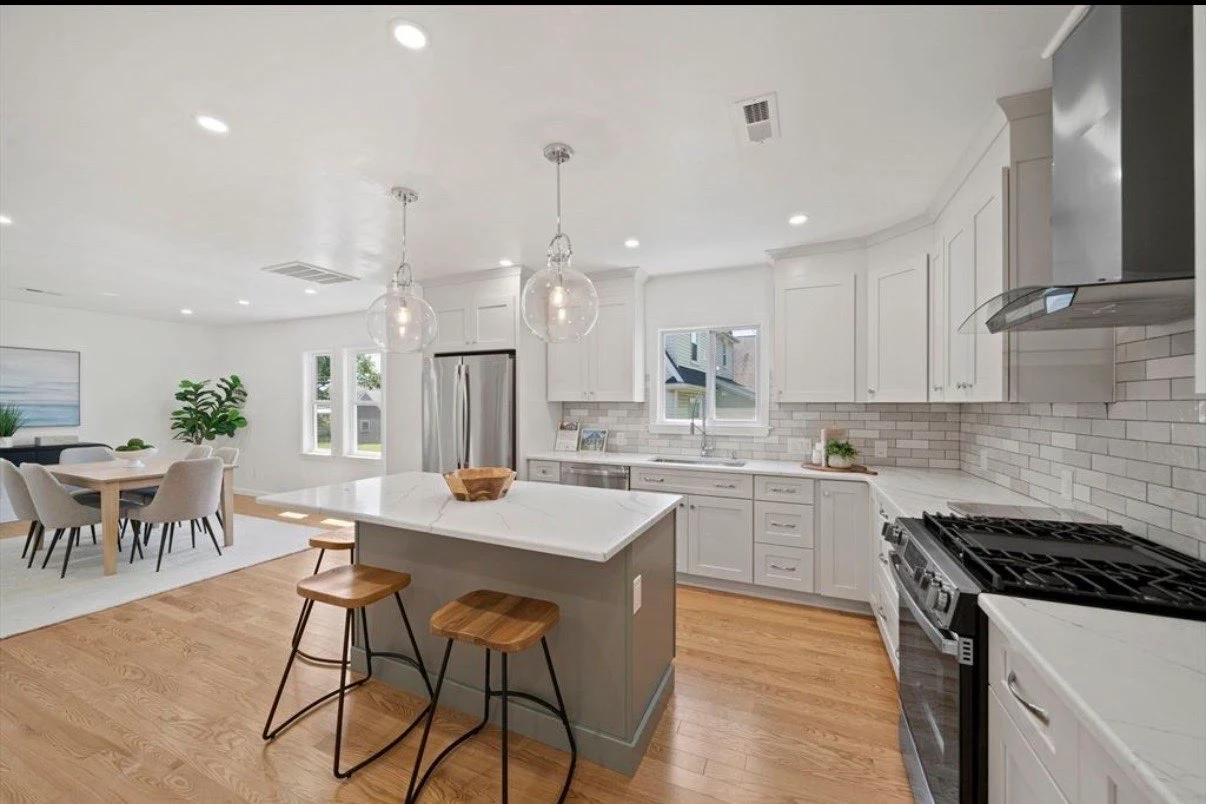 REAL SR USA PROJECT PHOTO
An addition should improve how your whole home works. We discuss circulation, daylight, rooflines, materials, and the transition between existing rooms and new space. Foundation, framing, utilities, and existing conditions shape the final scope.
A published Massachusetts builder guide lists $150–$350+ per square foot, with a 400 sq ft example at $60,000–$140,000. These are Greater Boston reference figures, not SR USA quotes or guaranteed Cape Cod prices.
A smaller extension to an existing room.
A 400–600 sq ft room addition example.
Upper-floor work with structural review.
| Approach | Published benchmark / sq ft |
|---|---|
| Bump-out | $180–$280 |
| Single story on slab | $160–$250 |
| Single story with crawlspace or basement | $200–$300 |
| Second story | $250–$400 |
| Sunroom / three-season space | $100–$200 |
Scope, foundation, roof connection, mechanical systems, exterior matching, and finishes affect cost. Confirm inclusions, site work, utilities, design, and permits in a written proposal. Martha’s Vineyard and Nantucket need separate island pricing. Read the published Massachusetts cost guide ↗
Get a project-specific estimate ↗Compare two distinct arrangements, with room dimensions and a clearer picture of how the space could work.
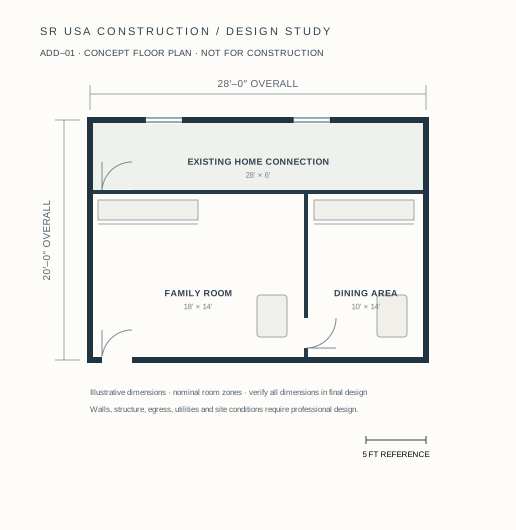
Rear addition concept. An example arrangement to help you discuss space, flow, and priorities before a property-specific design.
Illustrative design only. Dimensions indicate nominal concept zones; wall thickness and final room sizes require developed drawings.
Discuss a similar project ↗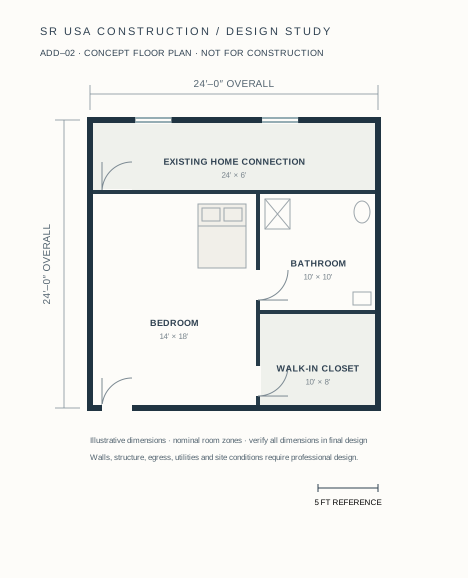
Side addition concept. An example arrangement to help you discuss space, flow, and priorities before a property-specific design.
Illustrative design only. Dimensions indicate nominal concept zones; wall thickness and final room sizes require developed drawings.
Discuss a similar project ↗CONCEPT DRAWINGS — NOT FOR CONSTRUCTION. No site eligibility, permit approval, structural suitability, or final dimensions are implied. These examples are not represented as completed projects. Your actual plans must be developed for your property.
Share the property, the way you want to use the space, your priorities, and your existing plans.
Discuss the structure, access, utilities, and the site conditions that influence your project.
Coordinate design questions, materials, responsibilities, and the construction estimate.
Move forward with an agreed scope and clear conversations about decisions and changes.
Bring your architectural drawings, survey, and any existing reports. We can review the proposed construction scope with you and identify questions that need coordination with your designer.
No. These are illustrative design studies created to compare layouts. They are not approved plans or drawings of completed SR USA Construction projects. A build requires property-specific architectural and structural design and the applicable reviews.
Send your property address, photos, intended use, rooms needed, and any plans you already have through our estimate form. Cost and timing depend on the property, scope, approvals, and selected materials.
We serve Massachusetts homeowners from Cape Cod to Boston and Worcester. Contact us with your property address to discuss your project.
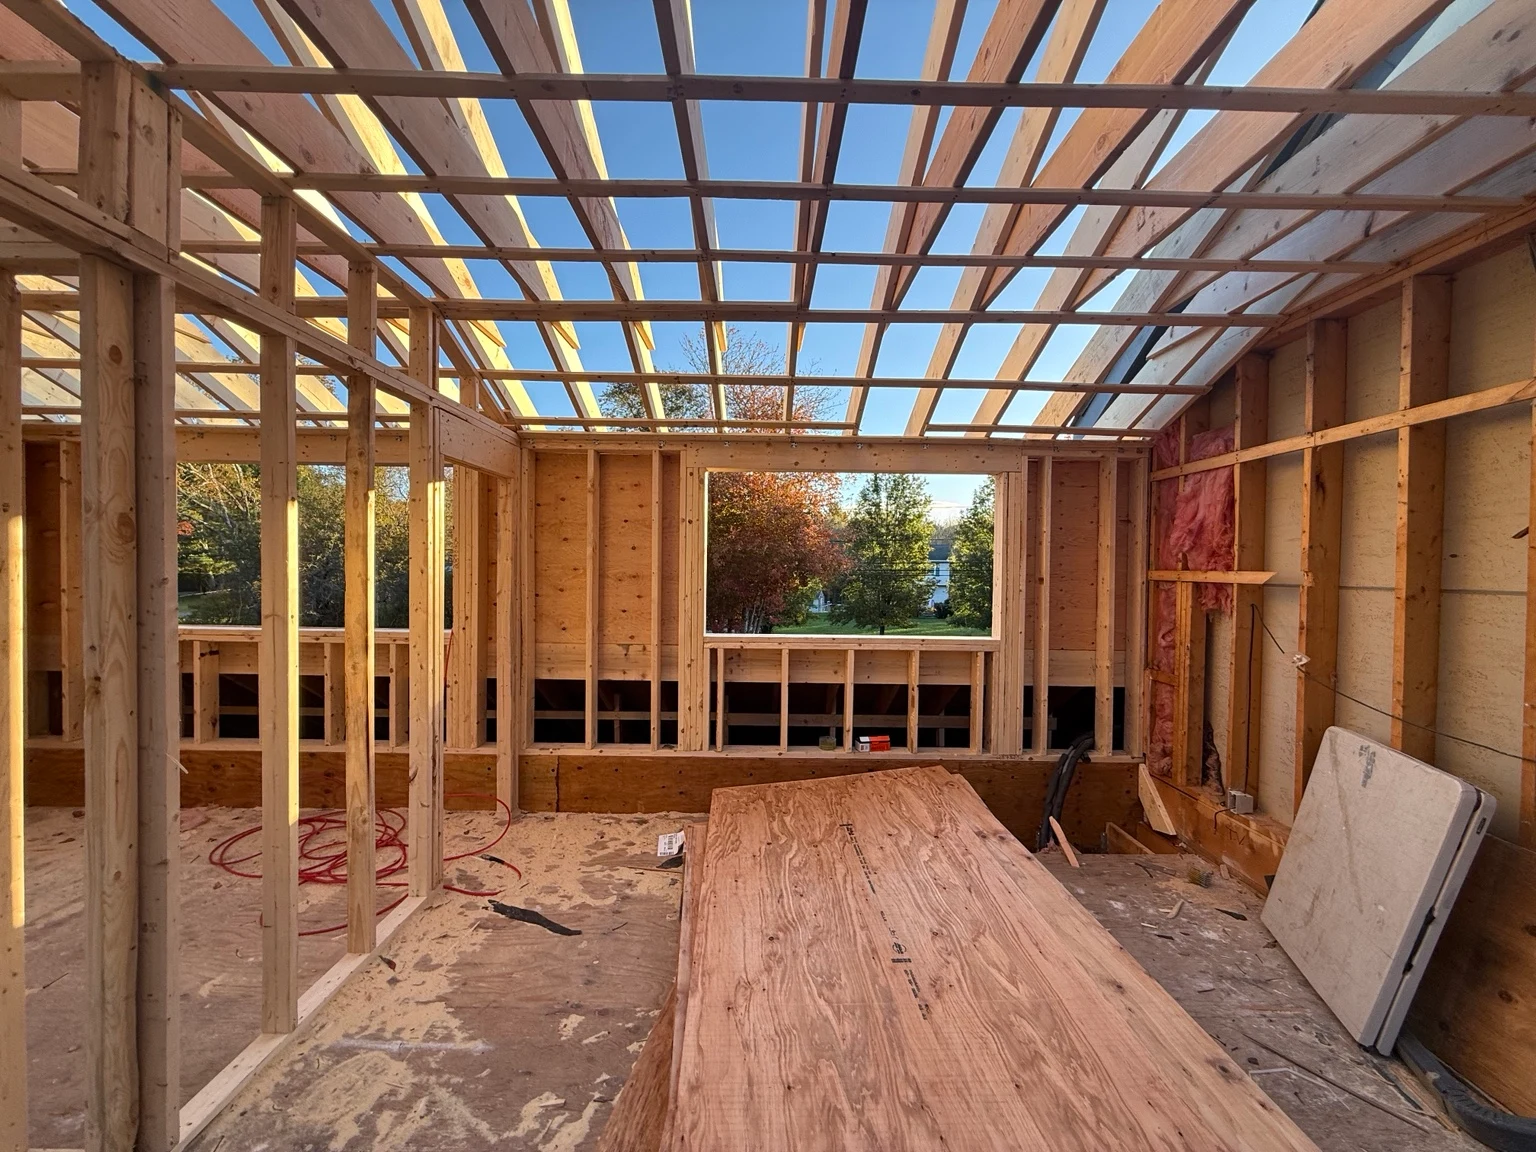
Wall framing, window openings, and finished interior details from SR USA Construction’s project photography.
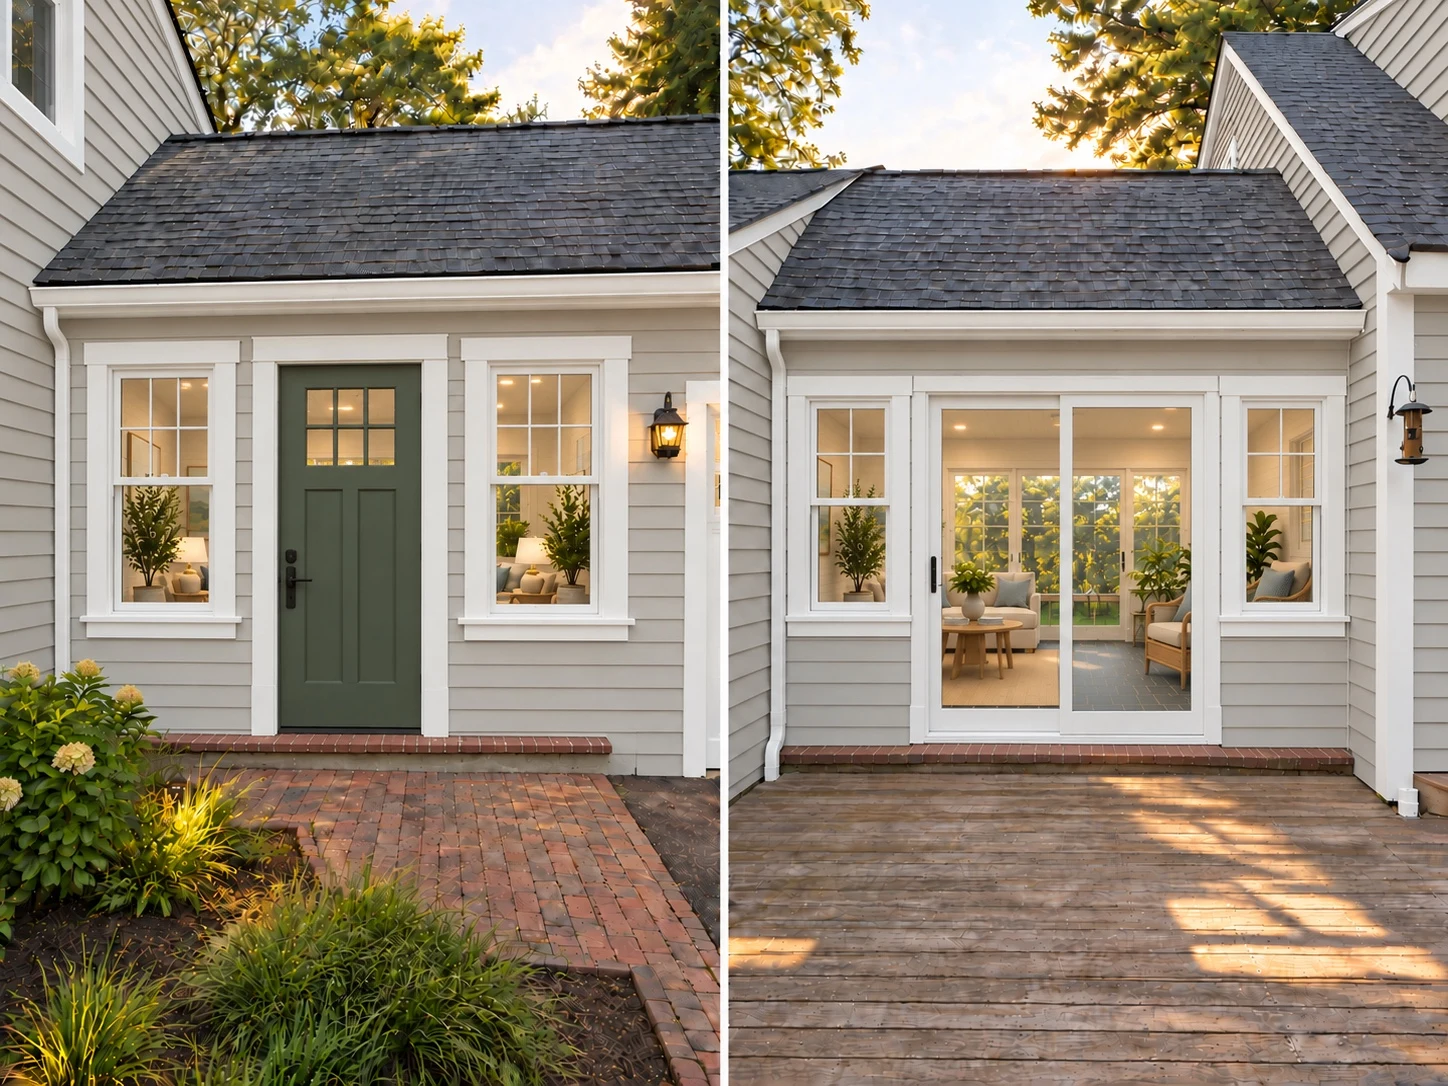
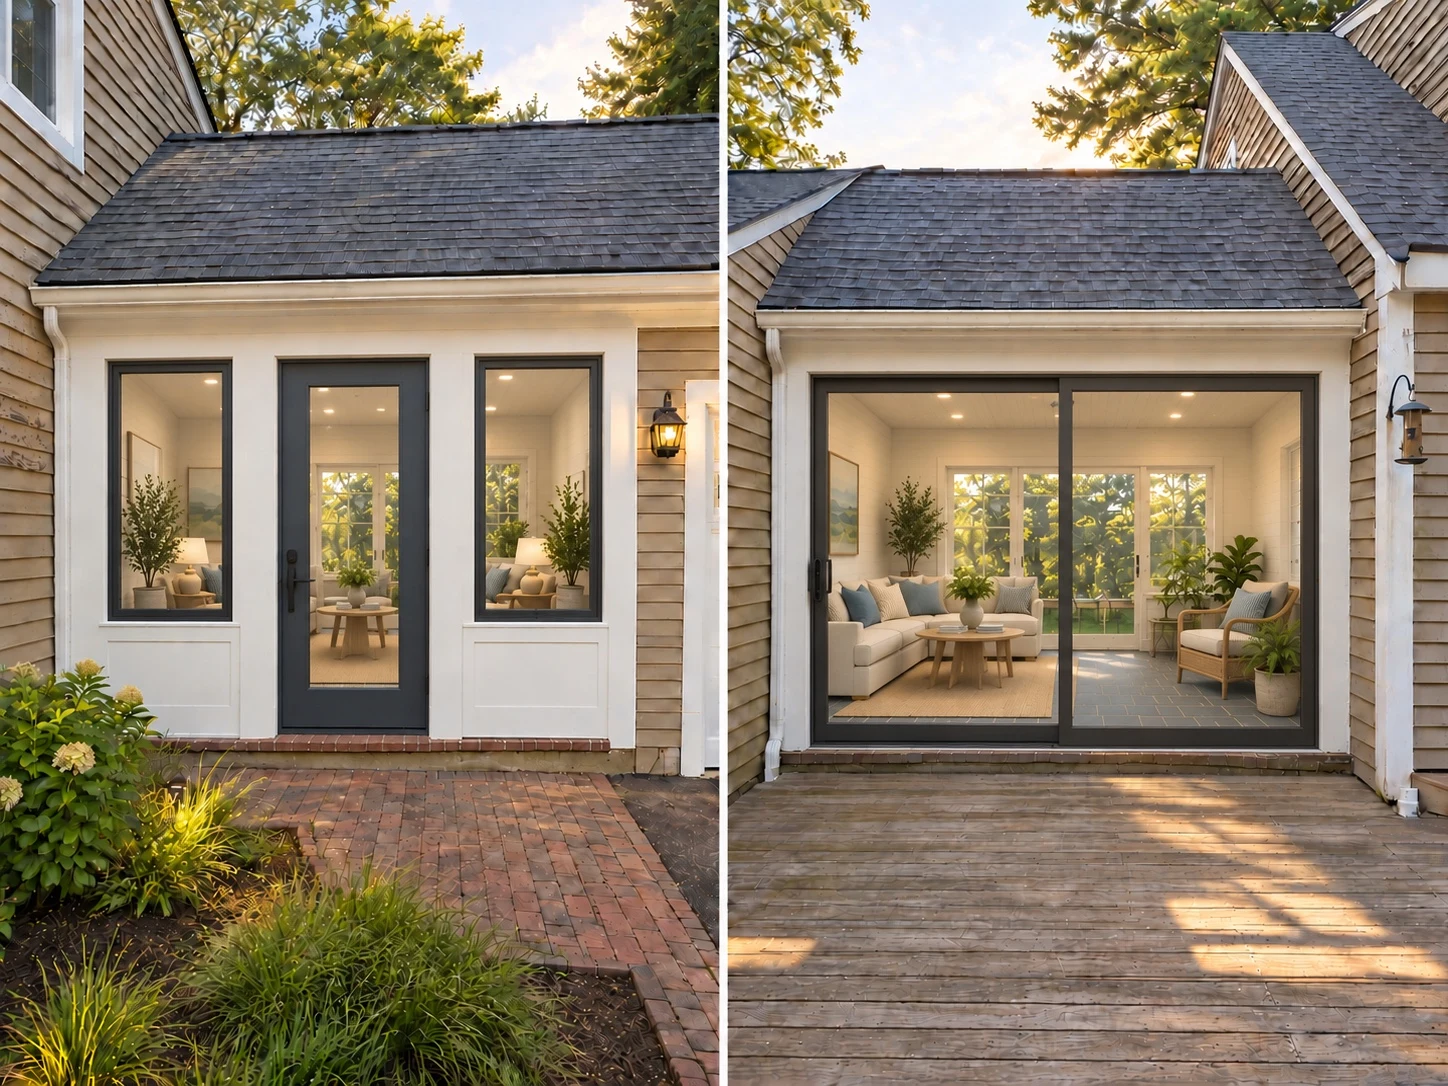
Explore classic trim and a green entry door, or darker frames and wider glazing. These supplied images are design references rather than construction plans.
Home Additions across Cape Cod, Martha’s Vineyard, and Nantucket.