Custom Homes, Commercial Builds & Renovations
New homes, commercial construction, and full-property renovations shaped around your plans and goals.
Explore custom construction ↗Commercial construction ↗
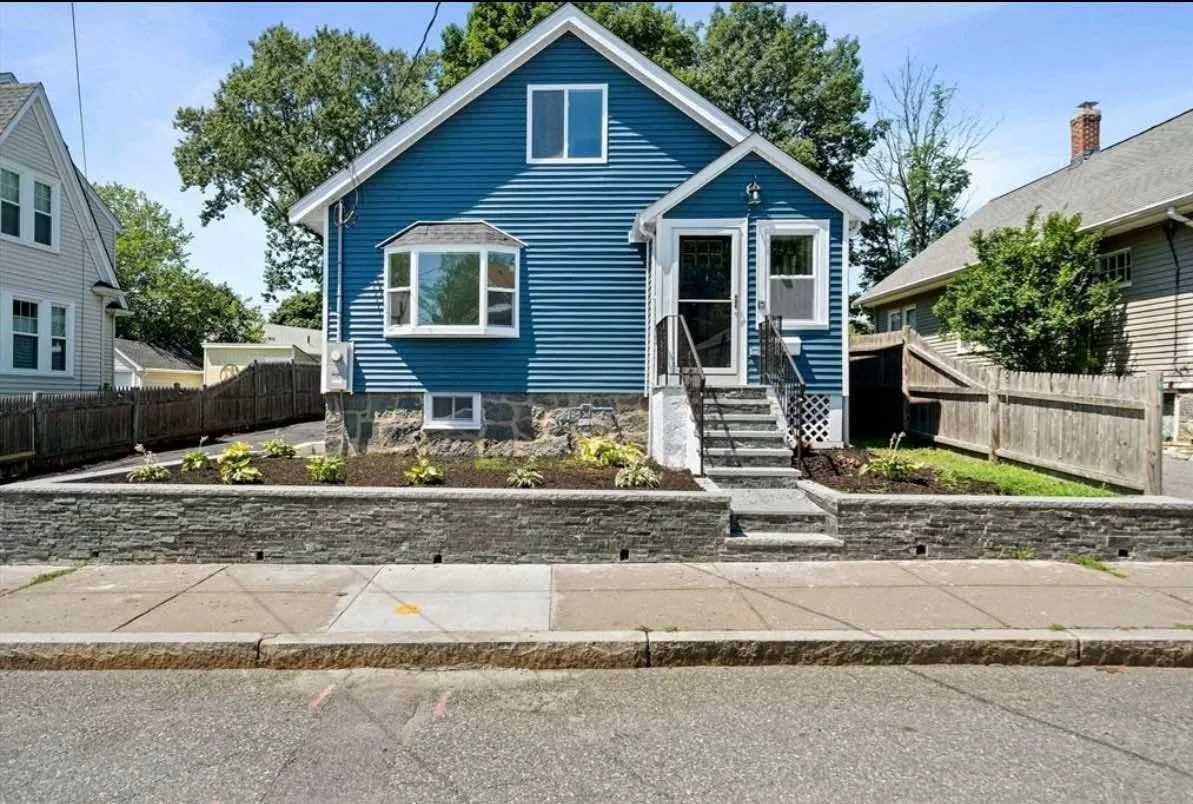
Renovations, bathrooms, kitchens, and finished basements. Roofing, siding, windows, and gutters. From everyday improvements to additions, dormers, and ADUs, bring your project to one general contracting team serving Cape Cod and the Islands.
New homes, commercial construction, and full-property renovations shaped around your plans and goals.
Explore custom construction ↗Renovations, bathrooms, kitchens, basement finishing, roofing, siding, windows, gutters, and finish carpentry.
Explore general construction ↗Detached living spaces, garage apartments, home additions, and dormers that bring new possibilities to your property.
Explore ADUs & plans ↗Start with the service you need. Explore real photos from our portfolio, then tell us about your property, goals, and budget.
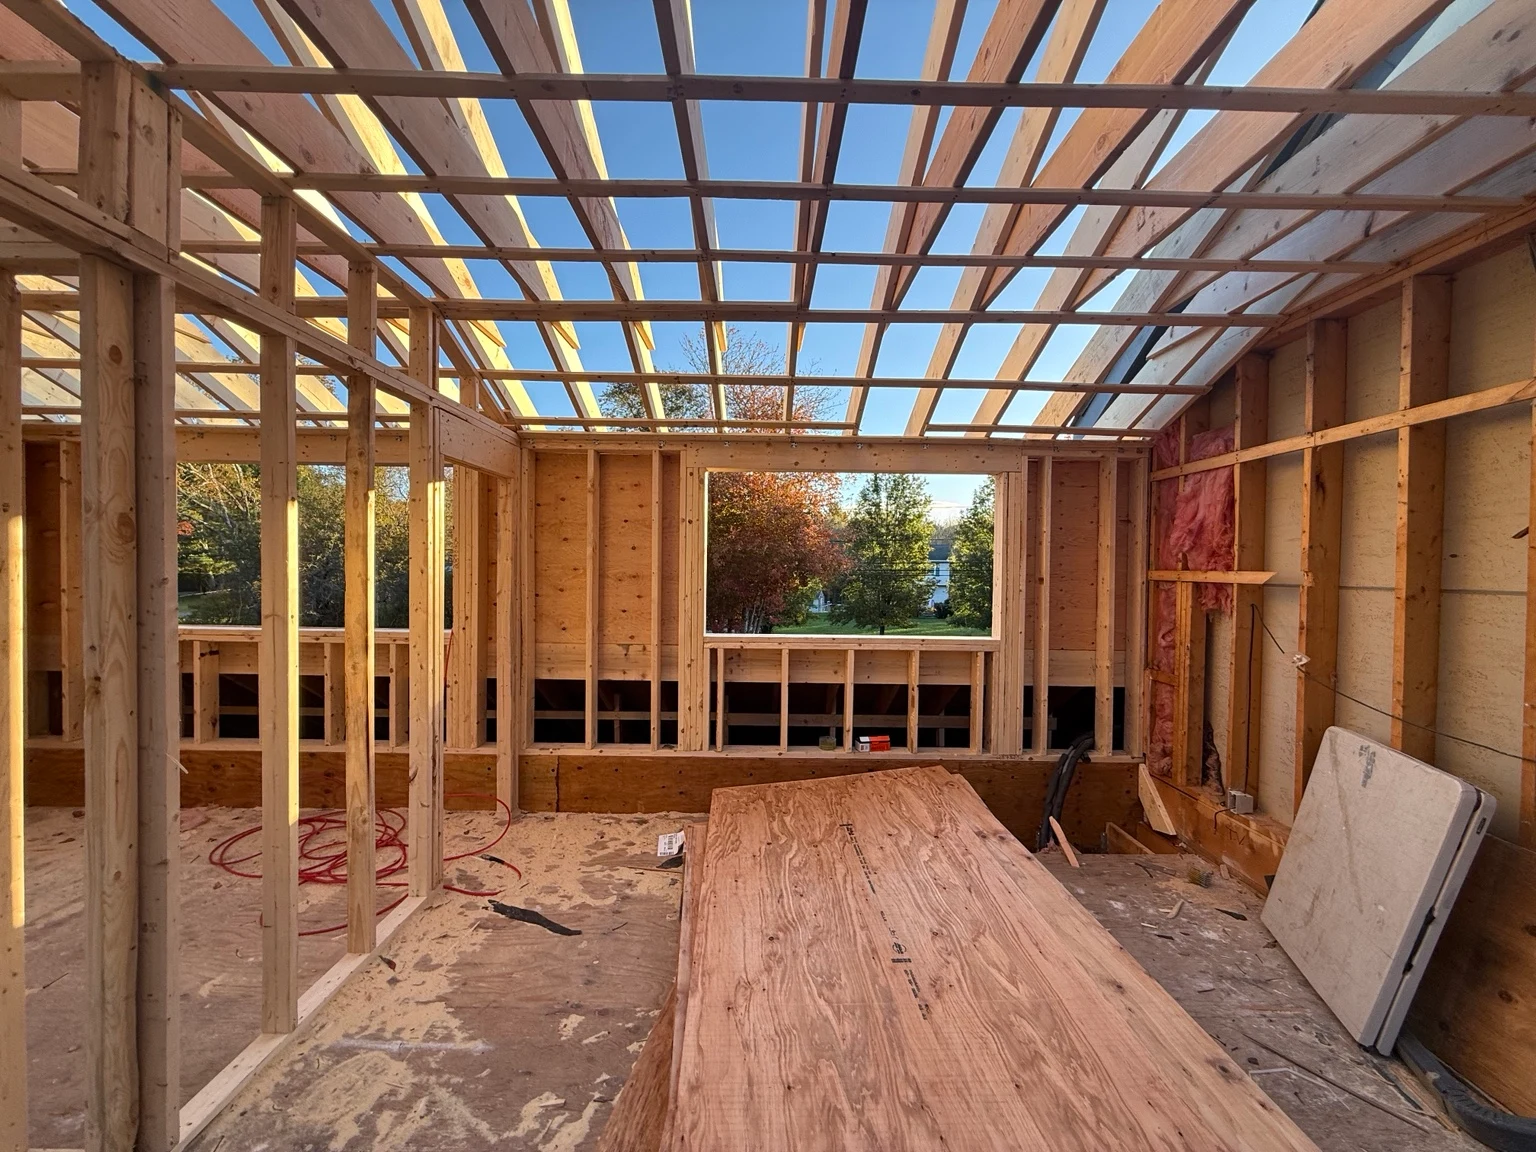
Coordinate the scope, framing, trades, and finish details for your home improvement project.
Explore this service ↗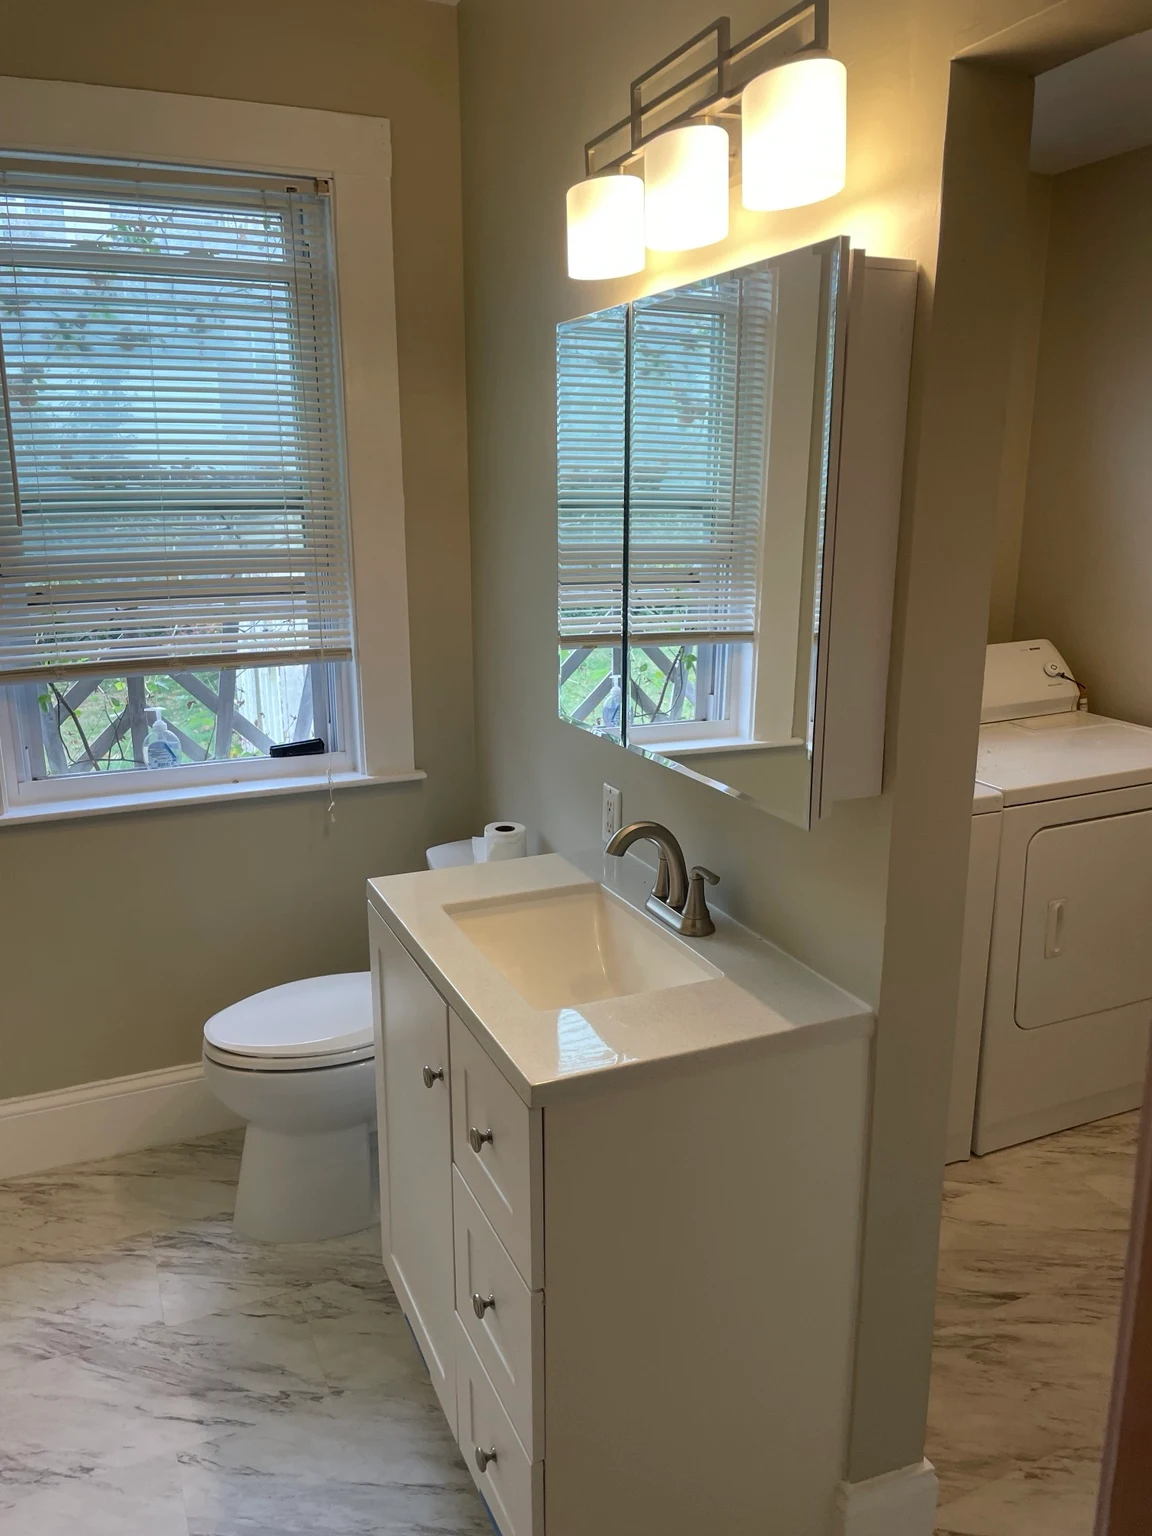
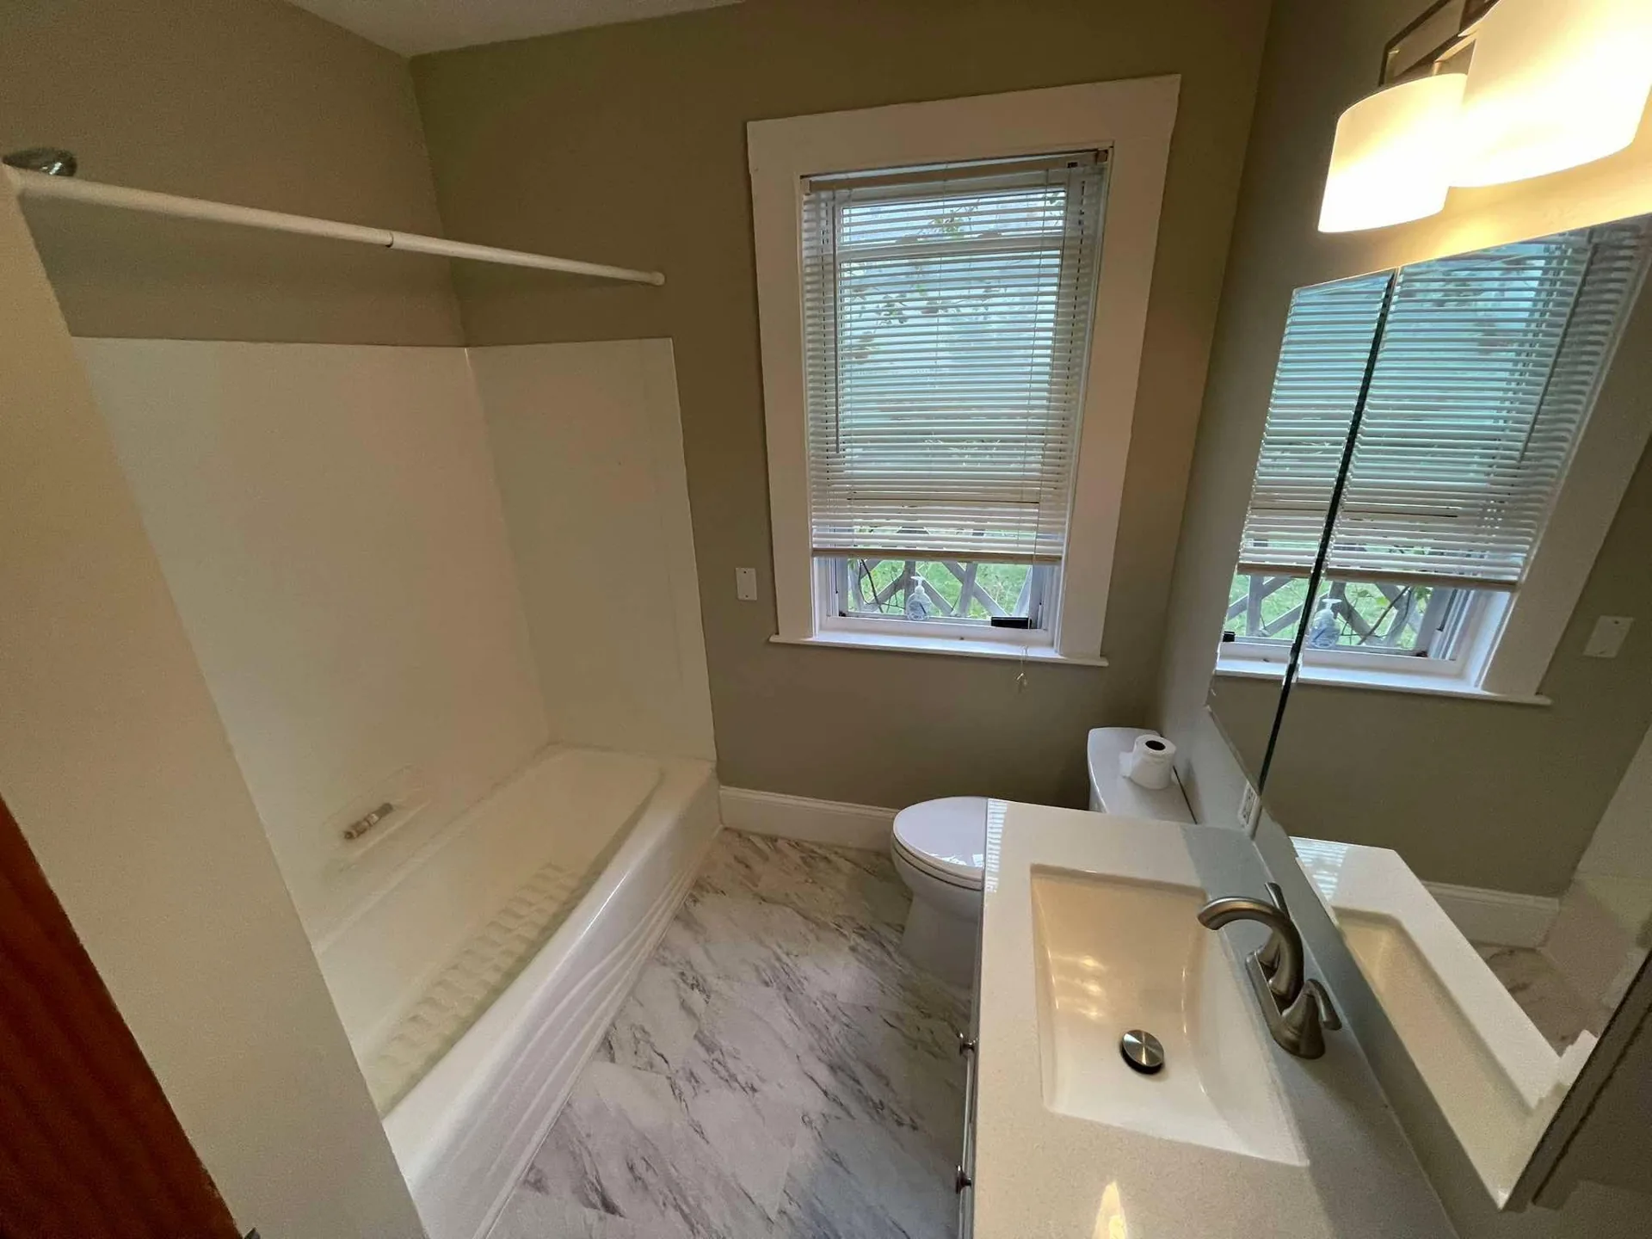
Vanities, showers, tile, lighting, and practical bathroom layouts.
Explore this service ↗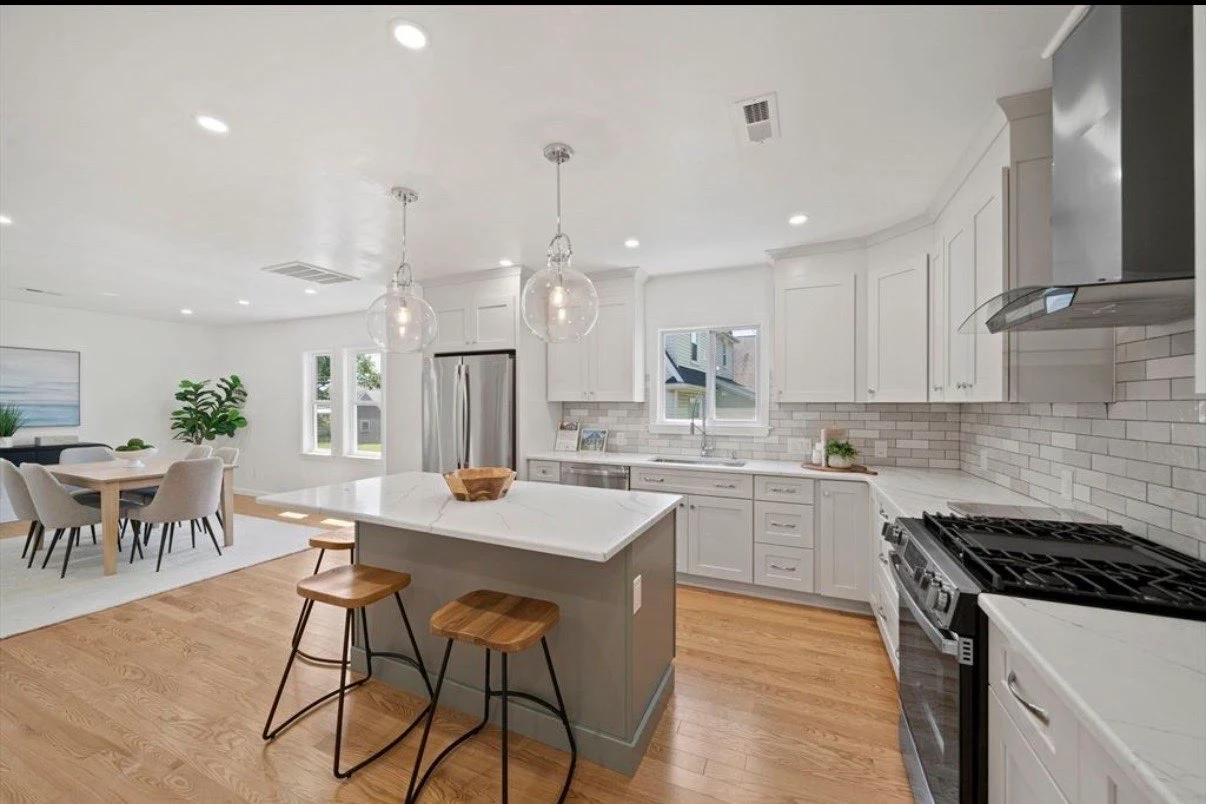
Cabinets, countertops, layouts, and finishes for a kitchen built around your day.
Explore this service ↗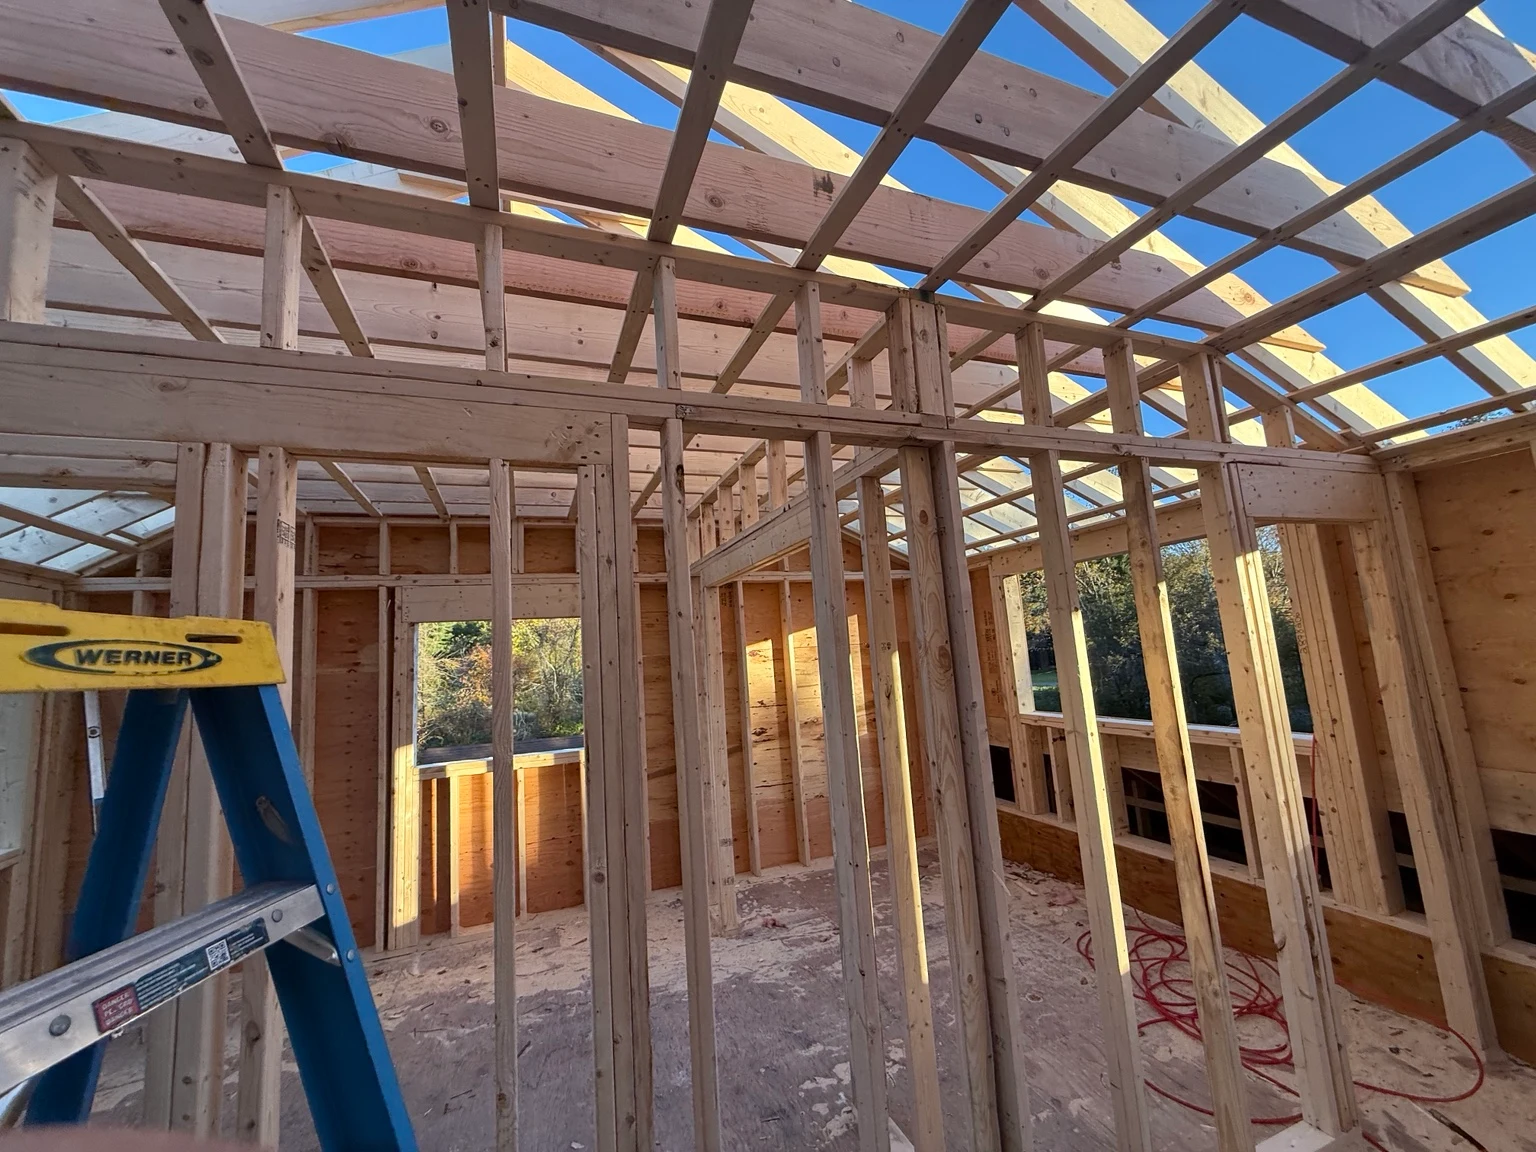
Turn unfinished space into a family room, home office, or more useful living area.
Explore this service ↗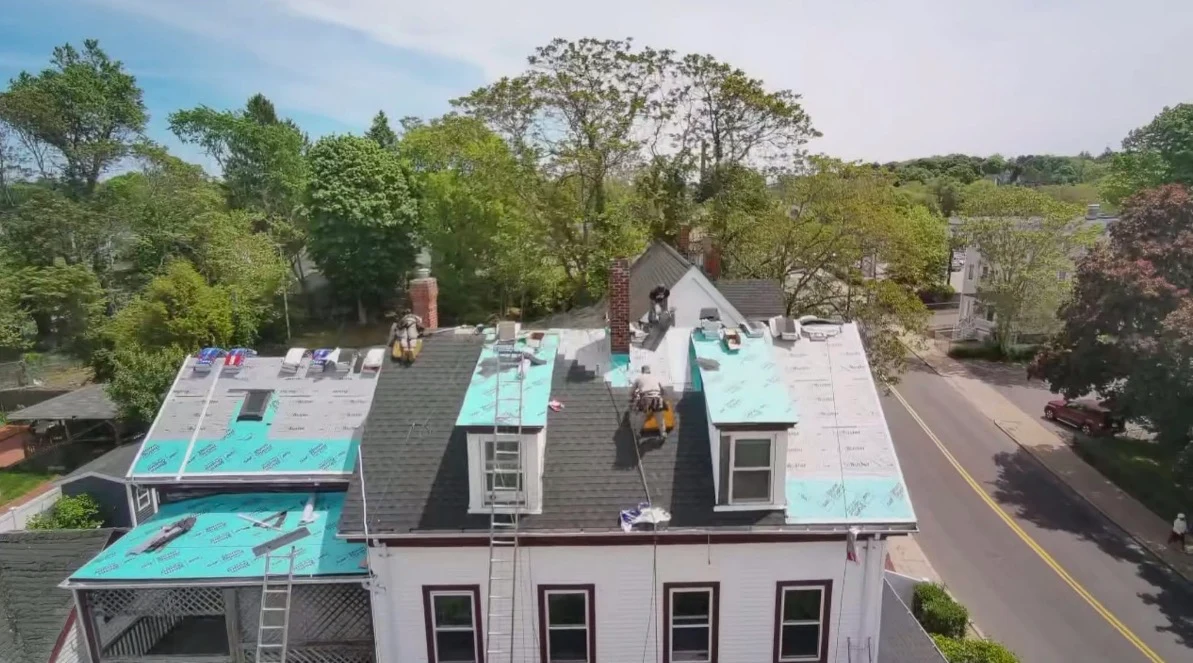
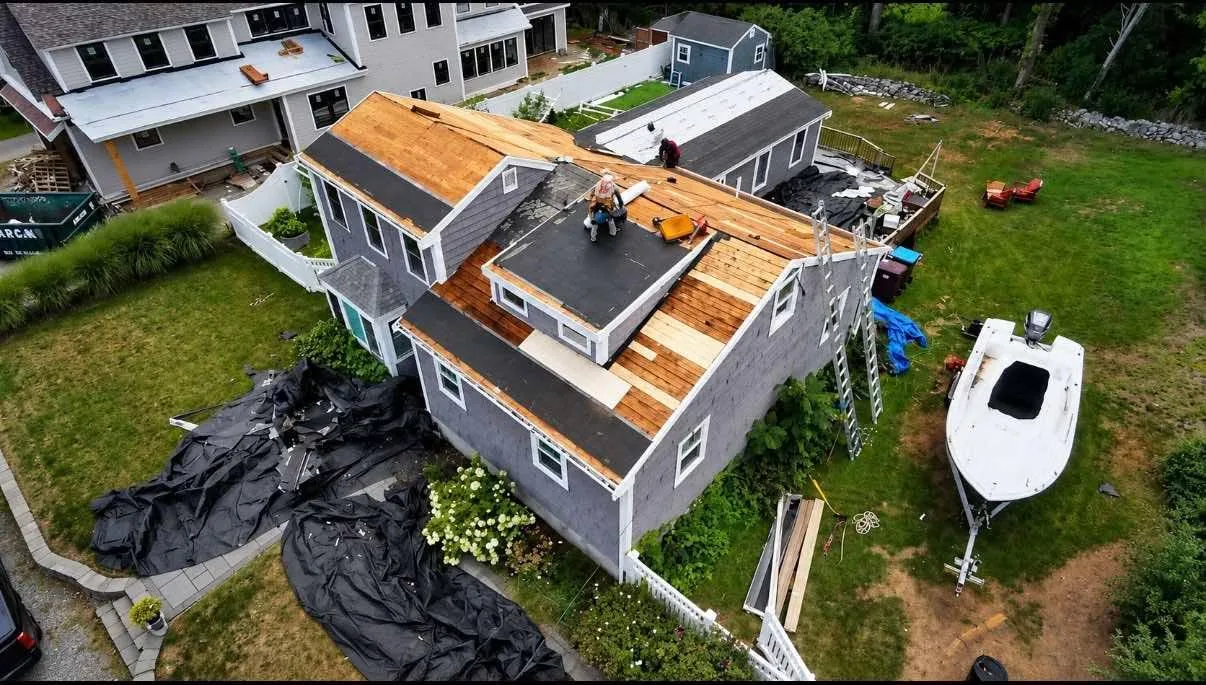
Roof replacements, roof-system details, and coordination with exterior improvements.
Explore this service ↗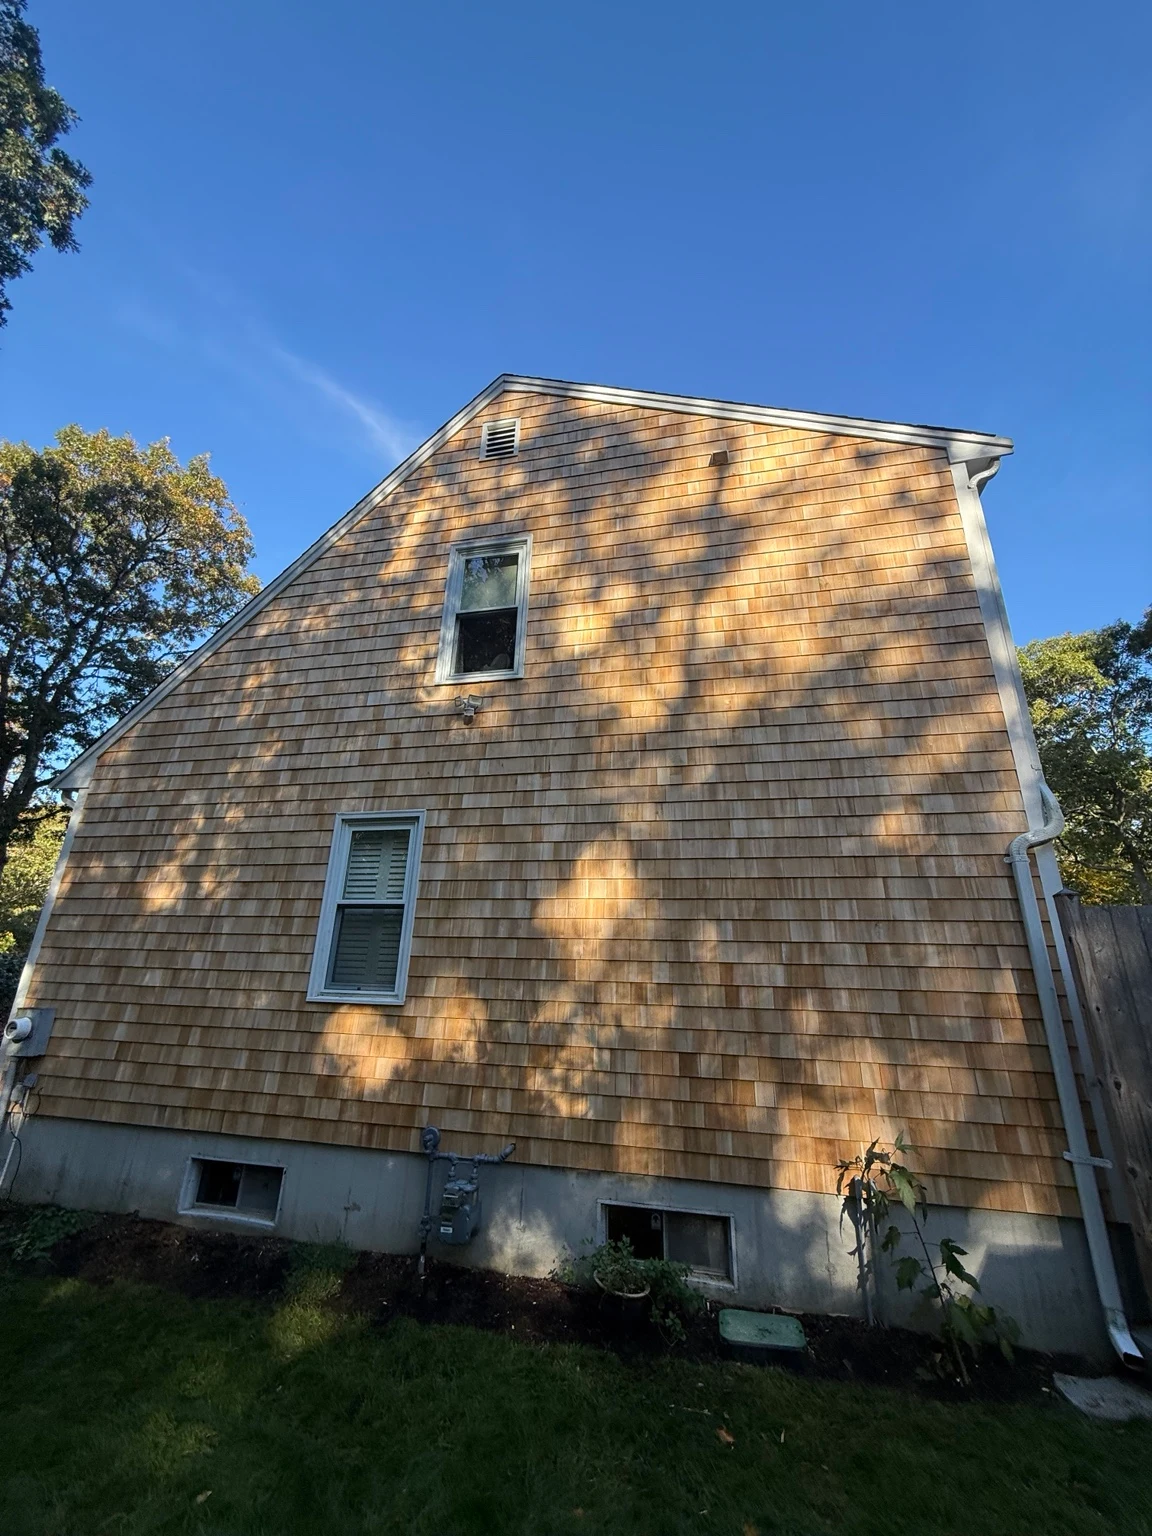
Cedar shingles, clapboard, vinyl, and fiber-cement siding options.
Explore this service ↗Review replacement windows, exterior trim, and the details around each opening.
Explore this service ↗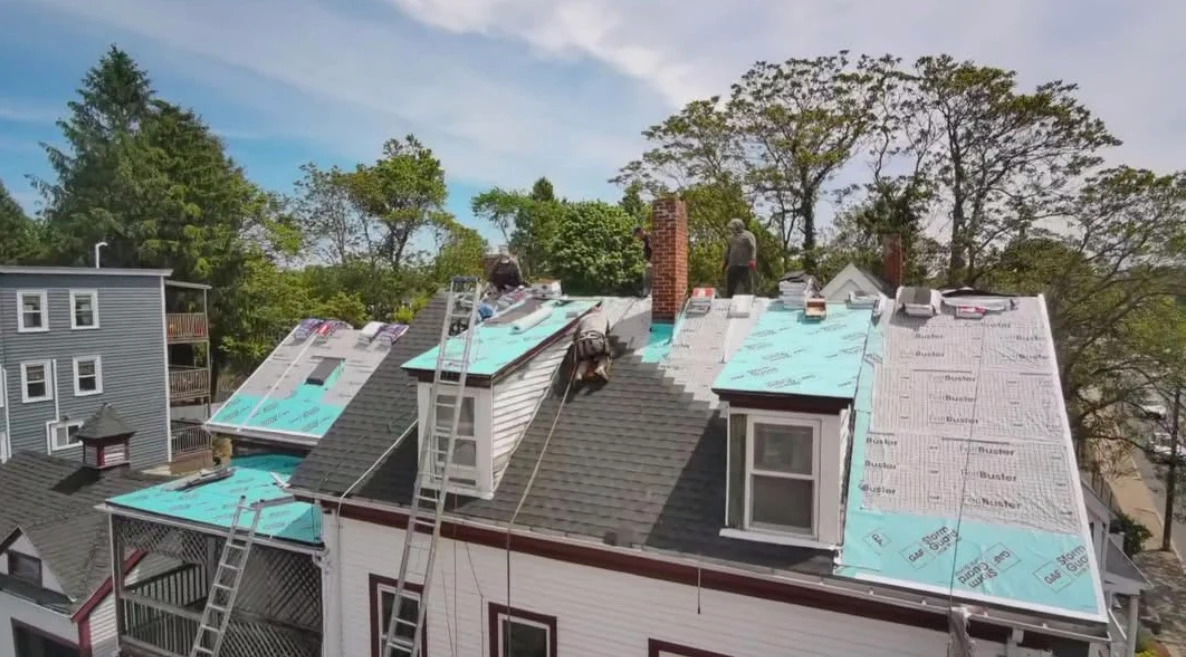
Gutters and downspouts planned around your roofline and drainage needs.
Explore this service ↗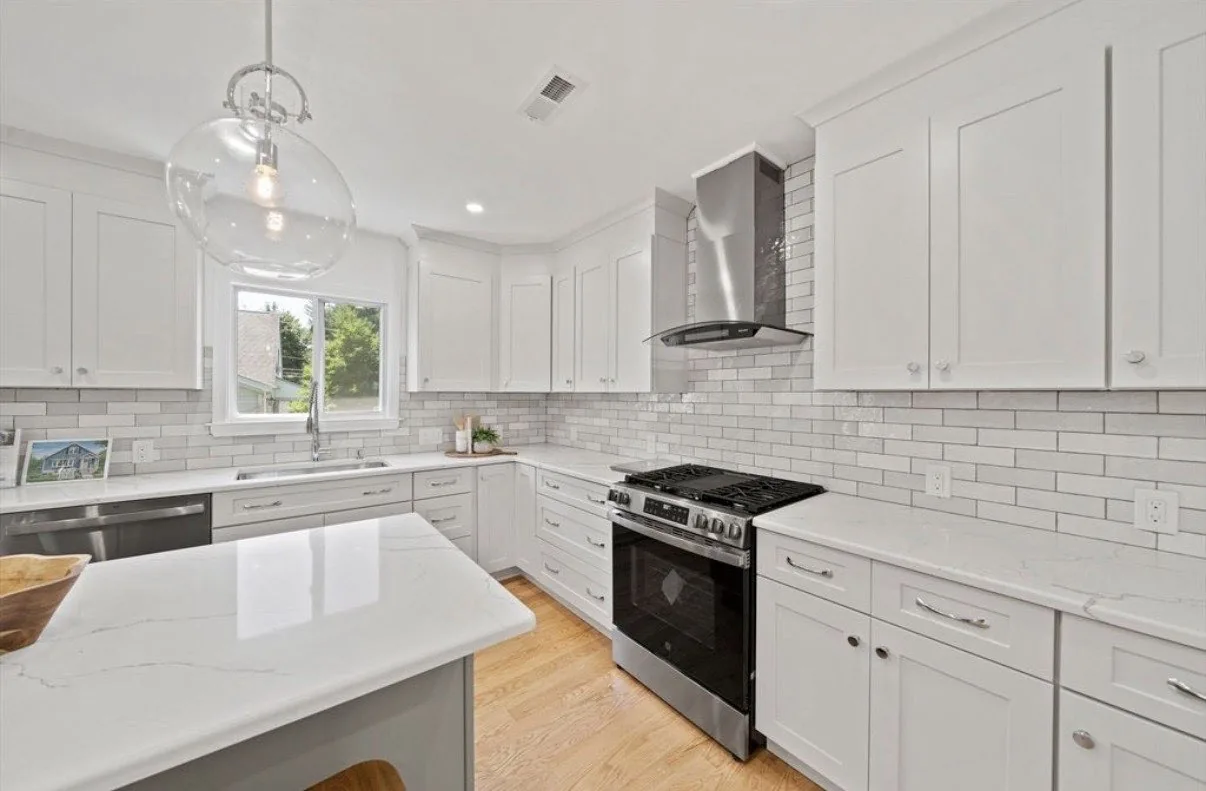
Trim, doors, painting, flooring, and finish carpentry to bring a renovation together.
Explore this service ↗Expand the home you love or explore a separate living space. Compare the options and bring us your ideas.
Kitchen expansions, family rooms, bedroom suites, and additional living space.
View addition ideas & planning ranges ↗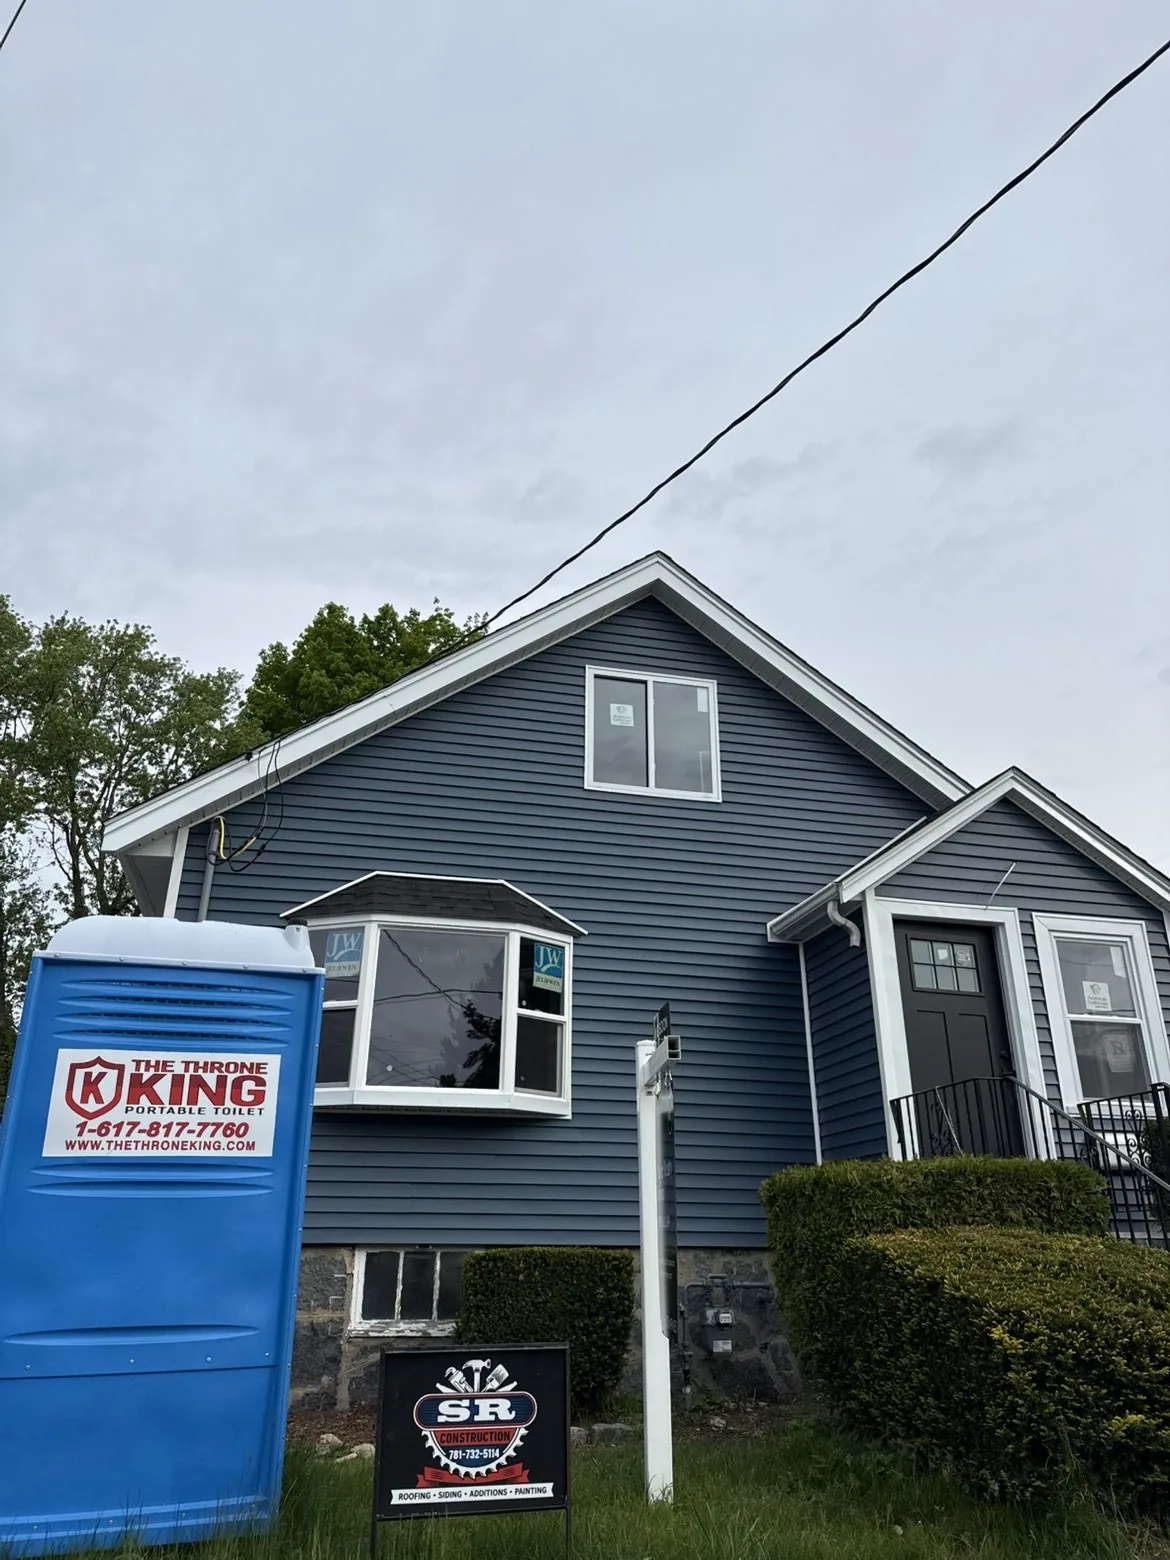
Explore more usable upper-floor space, natural light, and rooflines that fit your home.
Explore dormer options ↗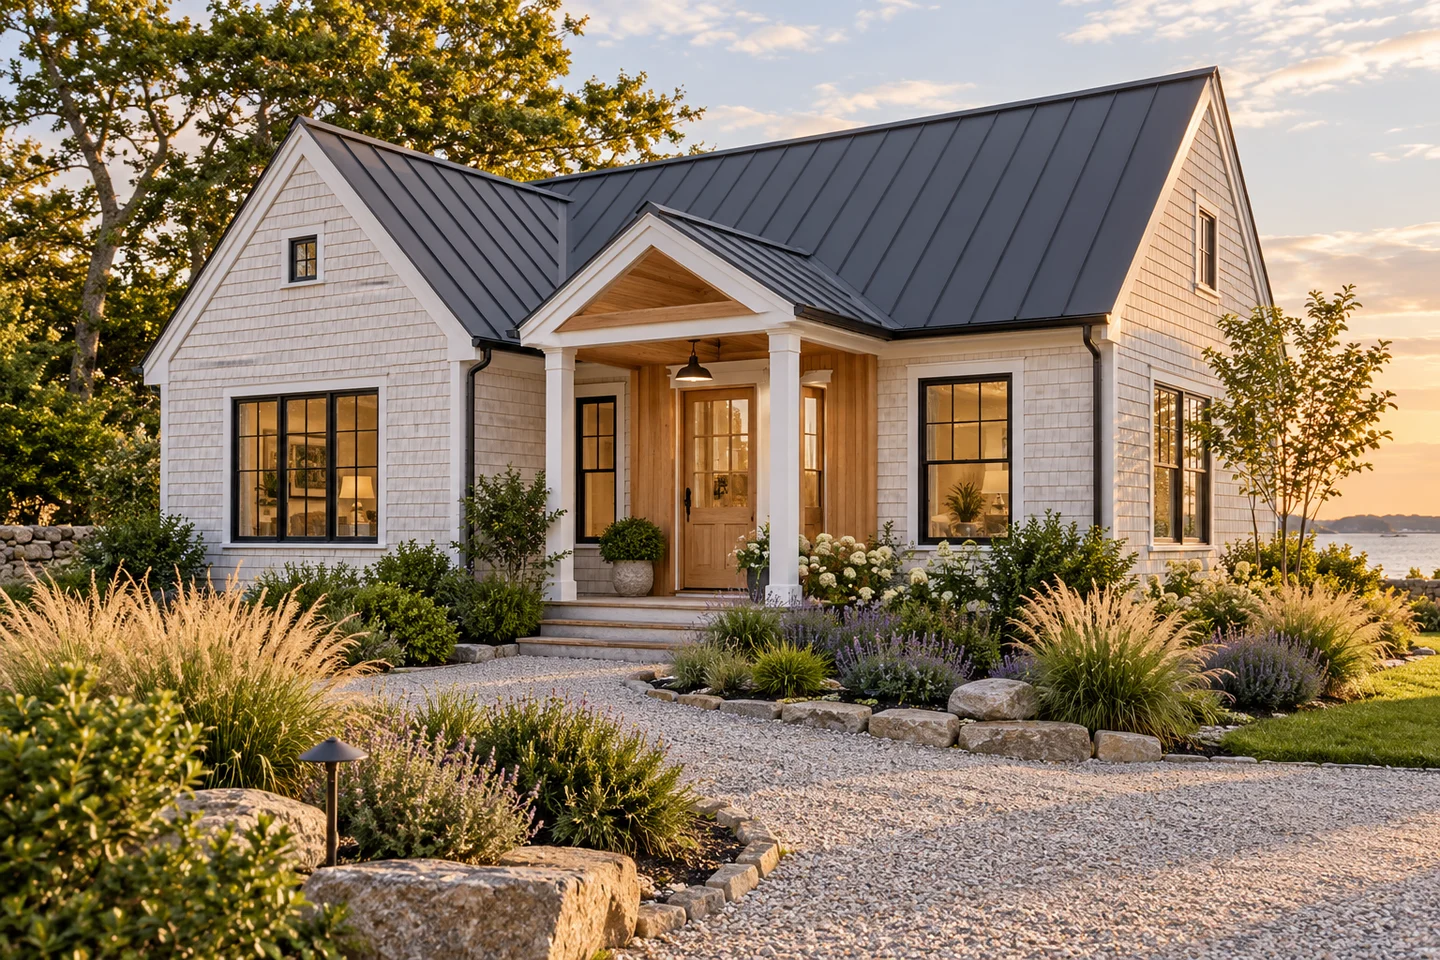
Detached cottages, garage conversions, and garage apartments with example plans.
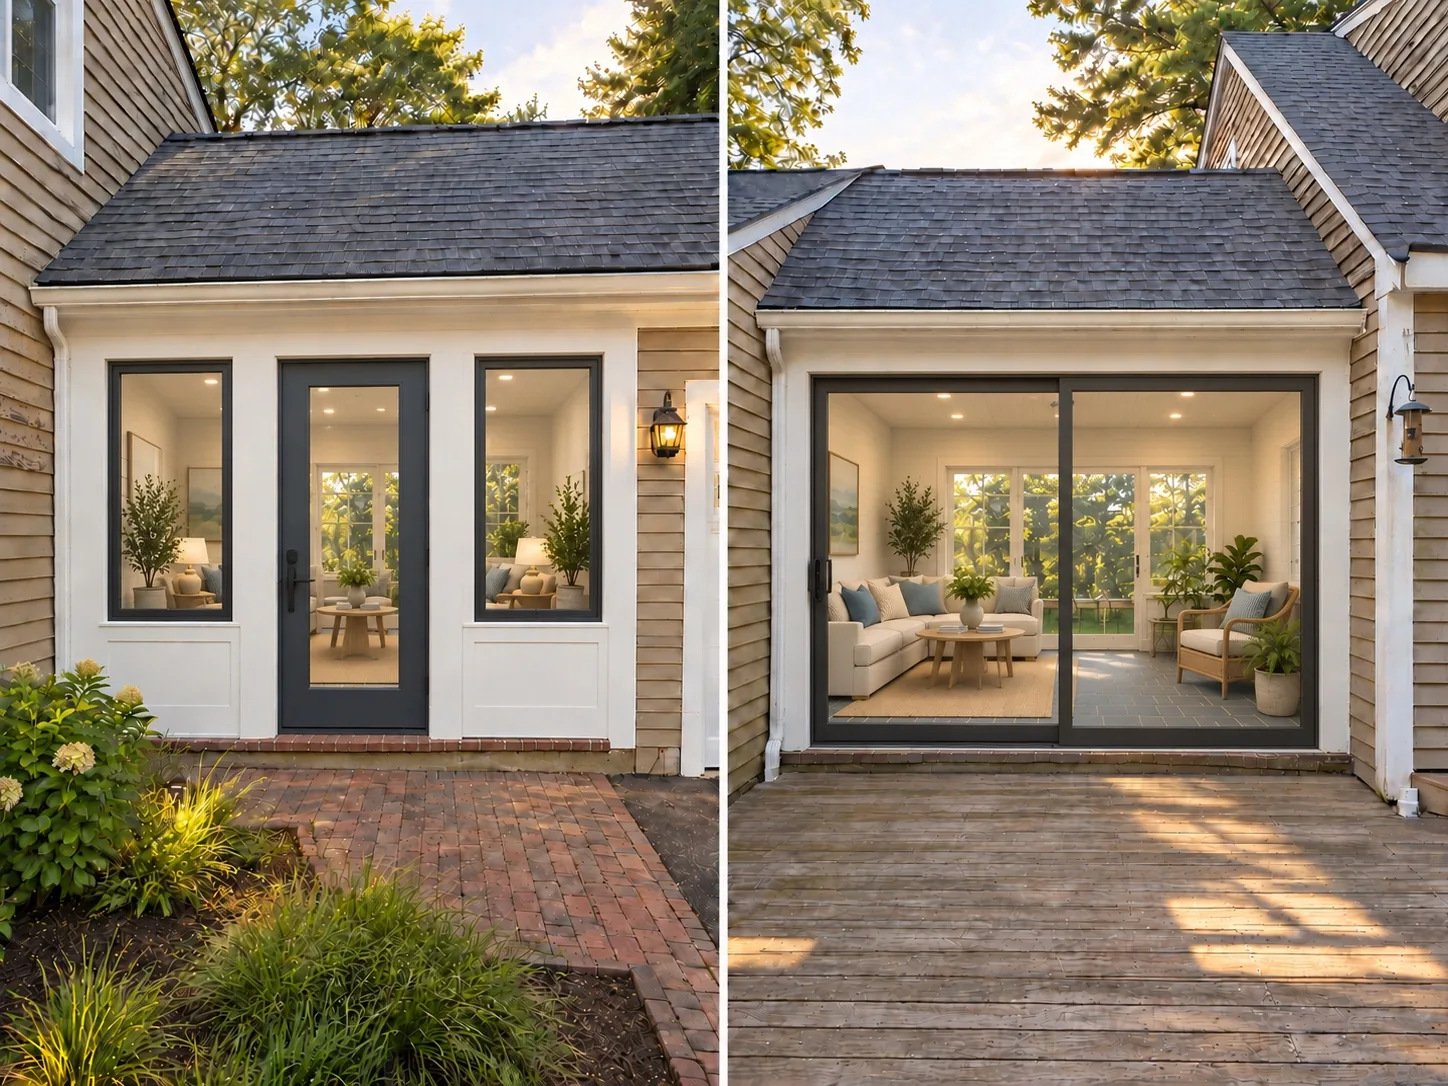
AI-generated design concept; not a completed project.
View ADU designs & plans ↗Refresh the rooms you use most. Connect your kitchen, bathroom, basement, and interior finishes in one considered renovation scope.
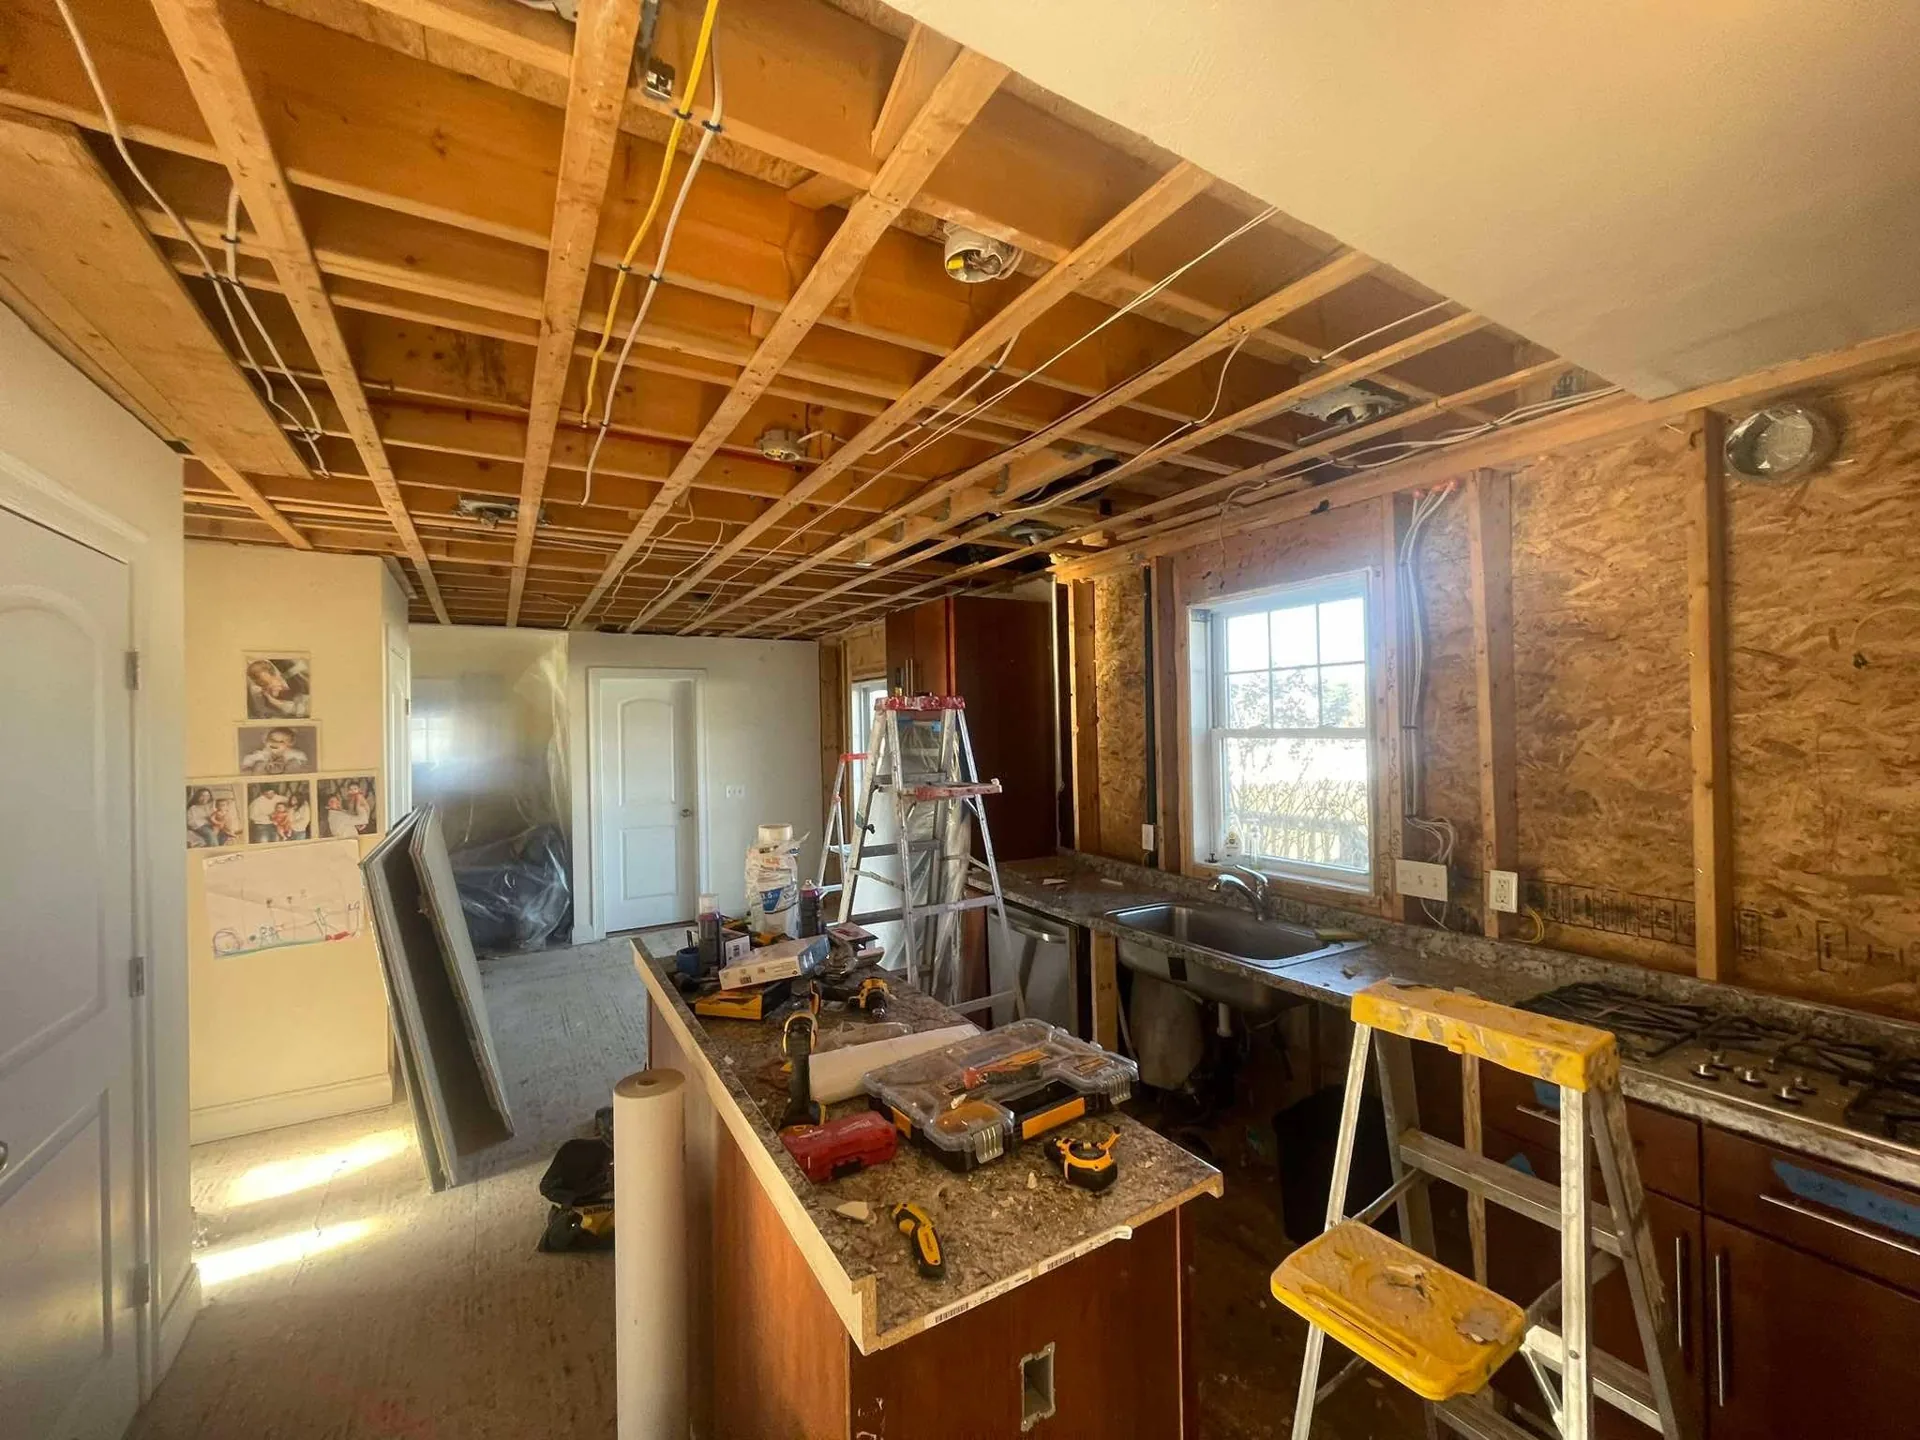
Kitchen project photo supplied by SR USA Construction.
Layout, structure, kitchen, bath, windows, and the details that make it feel like home.
Access, excavation, drainage, utilities, and septic or sewer needs reviewed for your lot.
Confirm the design, inclusions, exclusions, and construction responsibilities before committing.
The details matter. So does the experience of working with our team. Hear from customers in their own words.
"I recently hired Sr USA Construction LLC for my bathroom remodeling project, and I’m really impressed with the results. The team was professional, on time, and paid great attention to detail. They transformed my outdated bathroom into a modern, clean, and functional space. The quality of work and communication throughout the project was excellent. Highly recommend Sr USA Construction LLC for anyone looking for reliable and high-quality bathroom remodeling services."
Bathroom remodeling
"SR USA replaced our roof, painted the exterior, installed storm doors and shutters on our new home in Onset. All done perfectly. They explained how the work was going to be done and completed it on time and on budget. We highly recommend them for your next home improvement project."
Roofing & exterior improvements
"I had a great experience with SR USA Construction LLC. The team was professional, reliable, and easy to communicate with throughout the project. They paid attention to the details, kept the work area organized, and made sure everything was completed properly. The quality of the work was excellent, and I really appreciated their commitment to making sure I was satisfied with the final result. I would definitely recommend SR USA Construction LLC to anyone looking for dependable, high-quality construction or remodeling work."
Construction experience
Tell us what you have in mind. Start with a free estimate.
General contracting, renovations, ADUs, and additions for the Cape and Islands. Start with your address and project goals. Island proposals account for access, freight, staging, and mobilization.
Discuss your Cape or Islands property ↗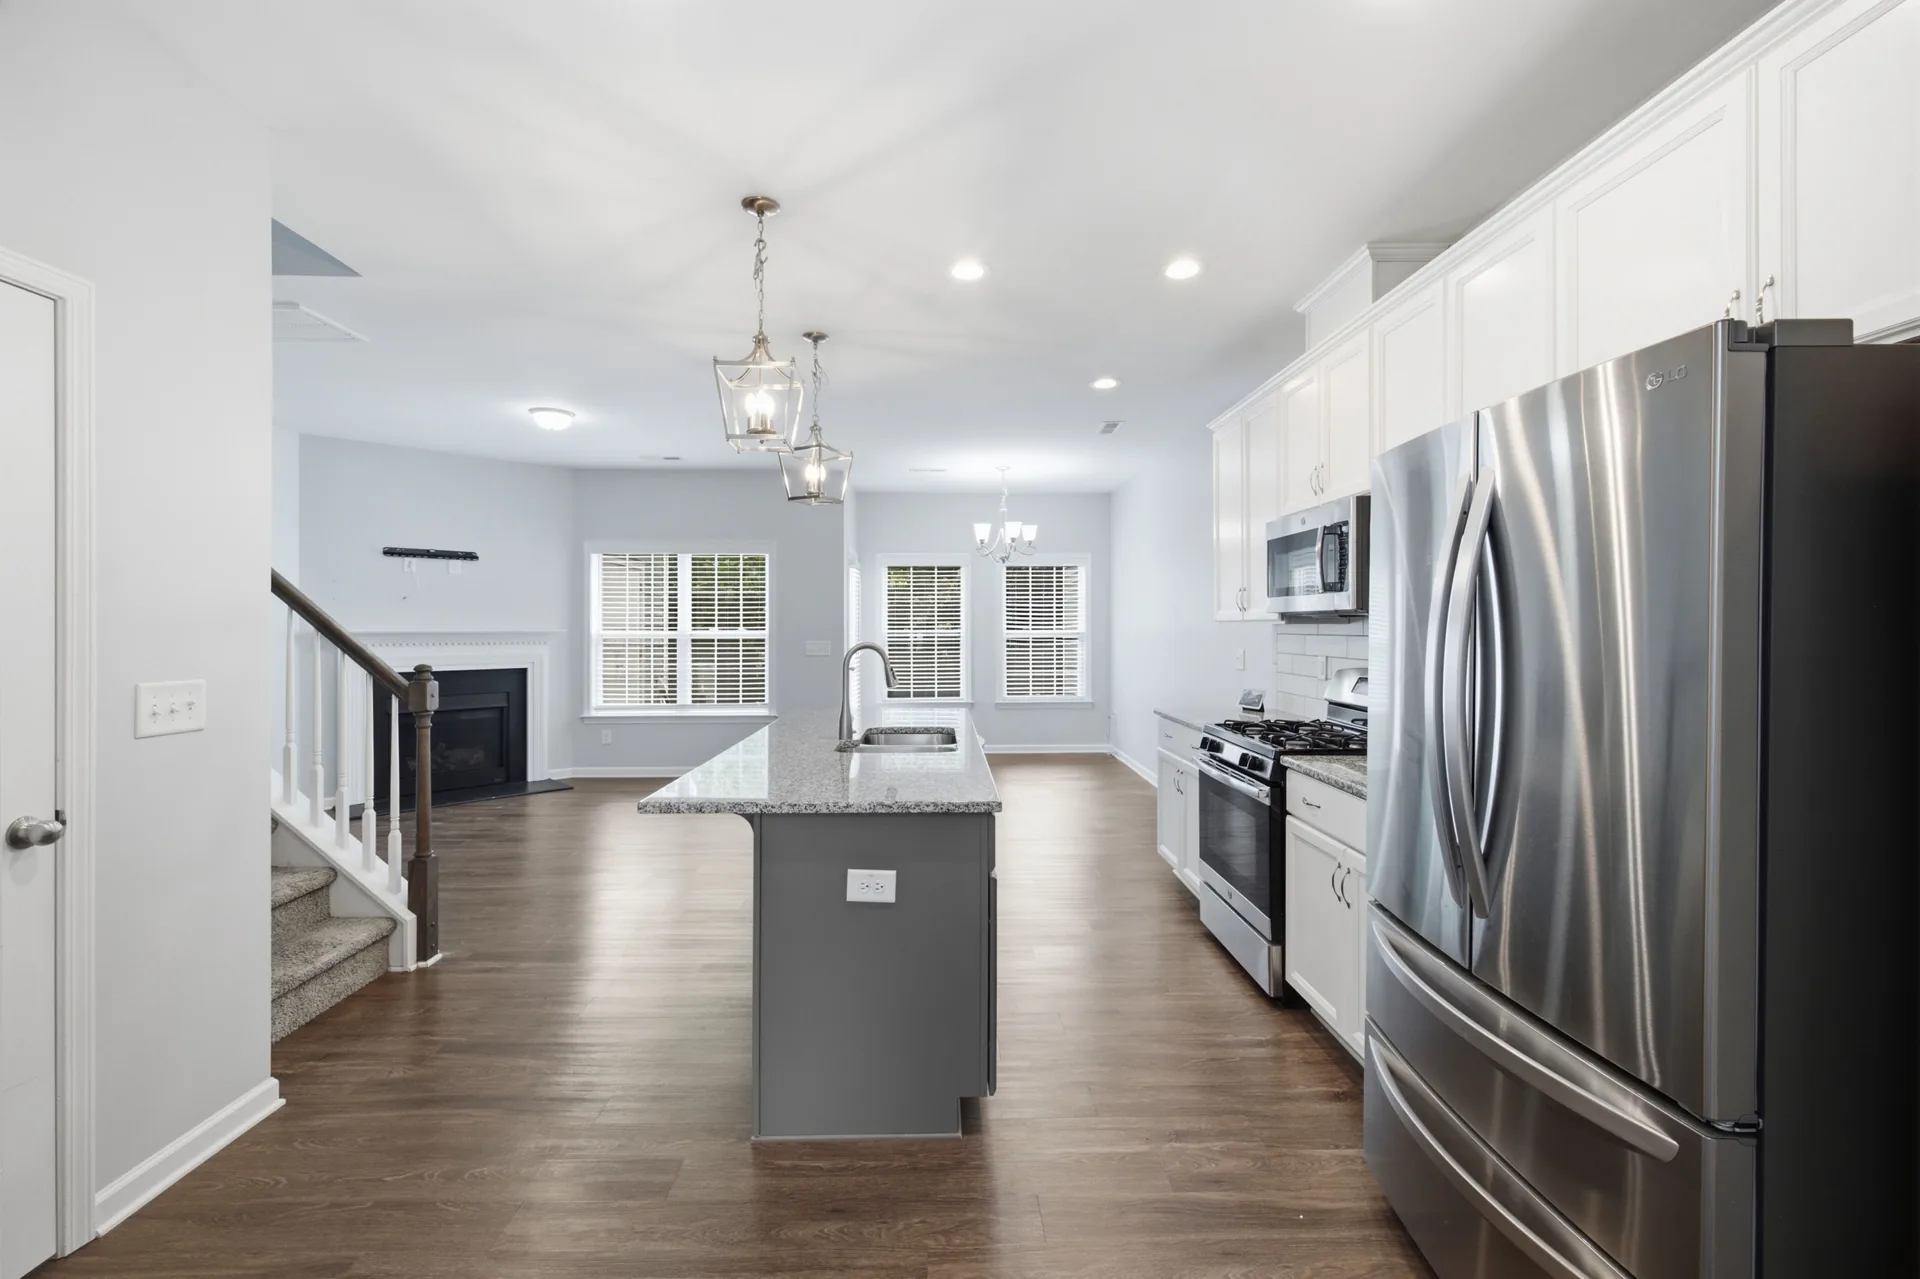 DESIGN CONCEPT
The five decisions to make before choosing your floor plan.
Read the guide ↗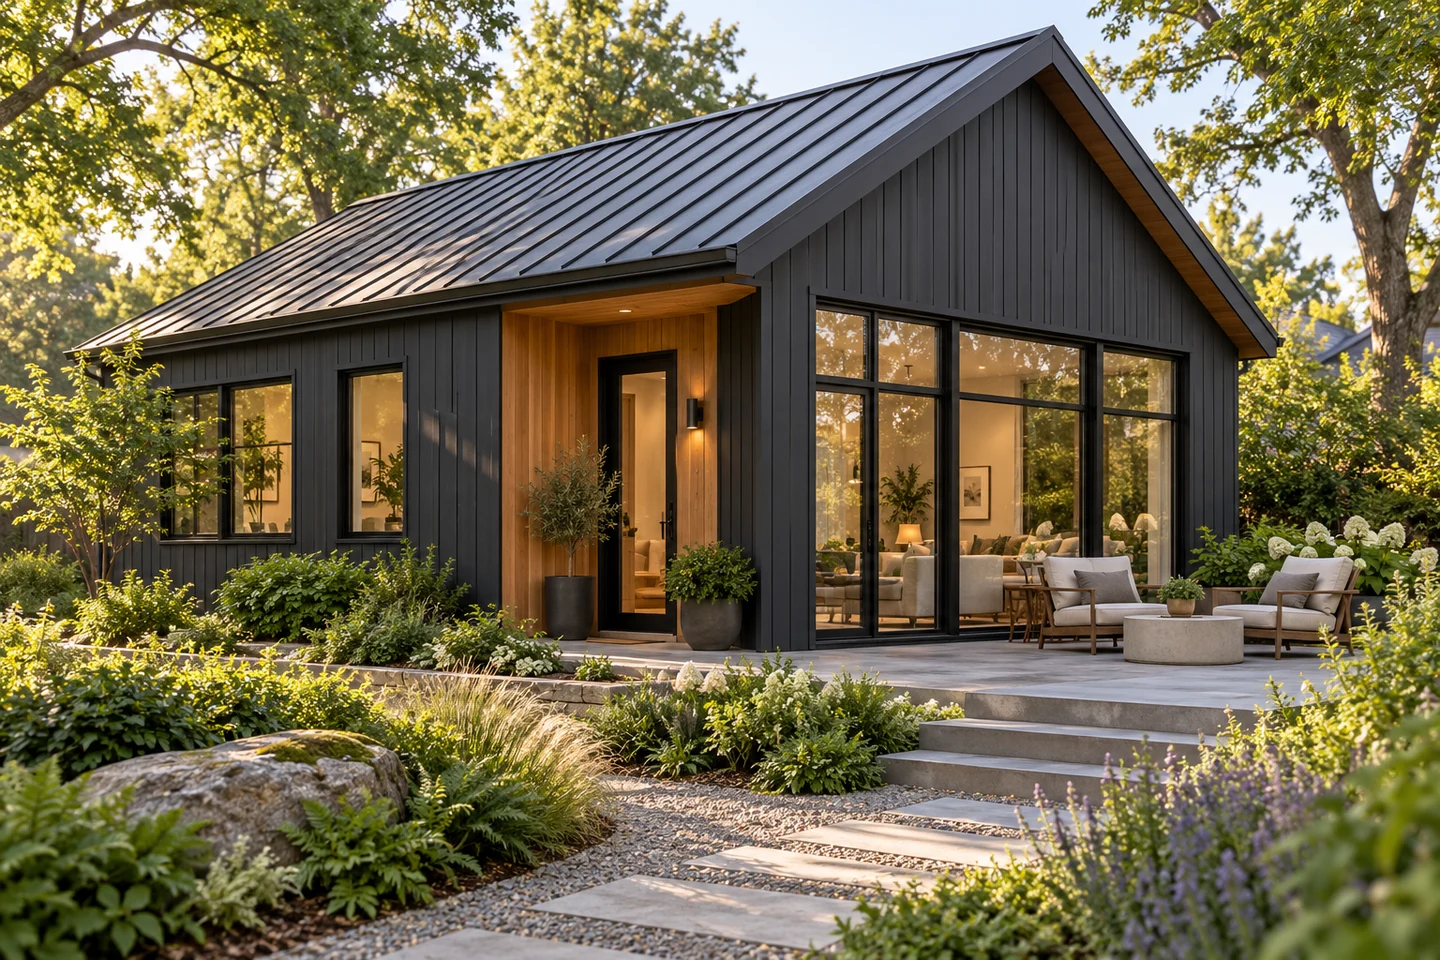 DESIGN CONCEPT
Build a scope that considers the island as well as the home.
Read the guide ↗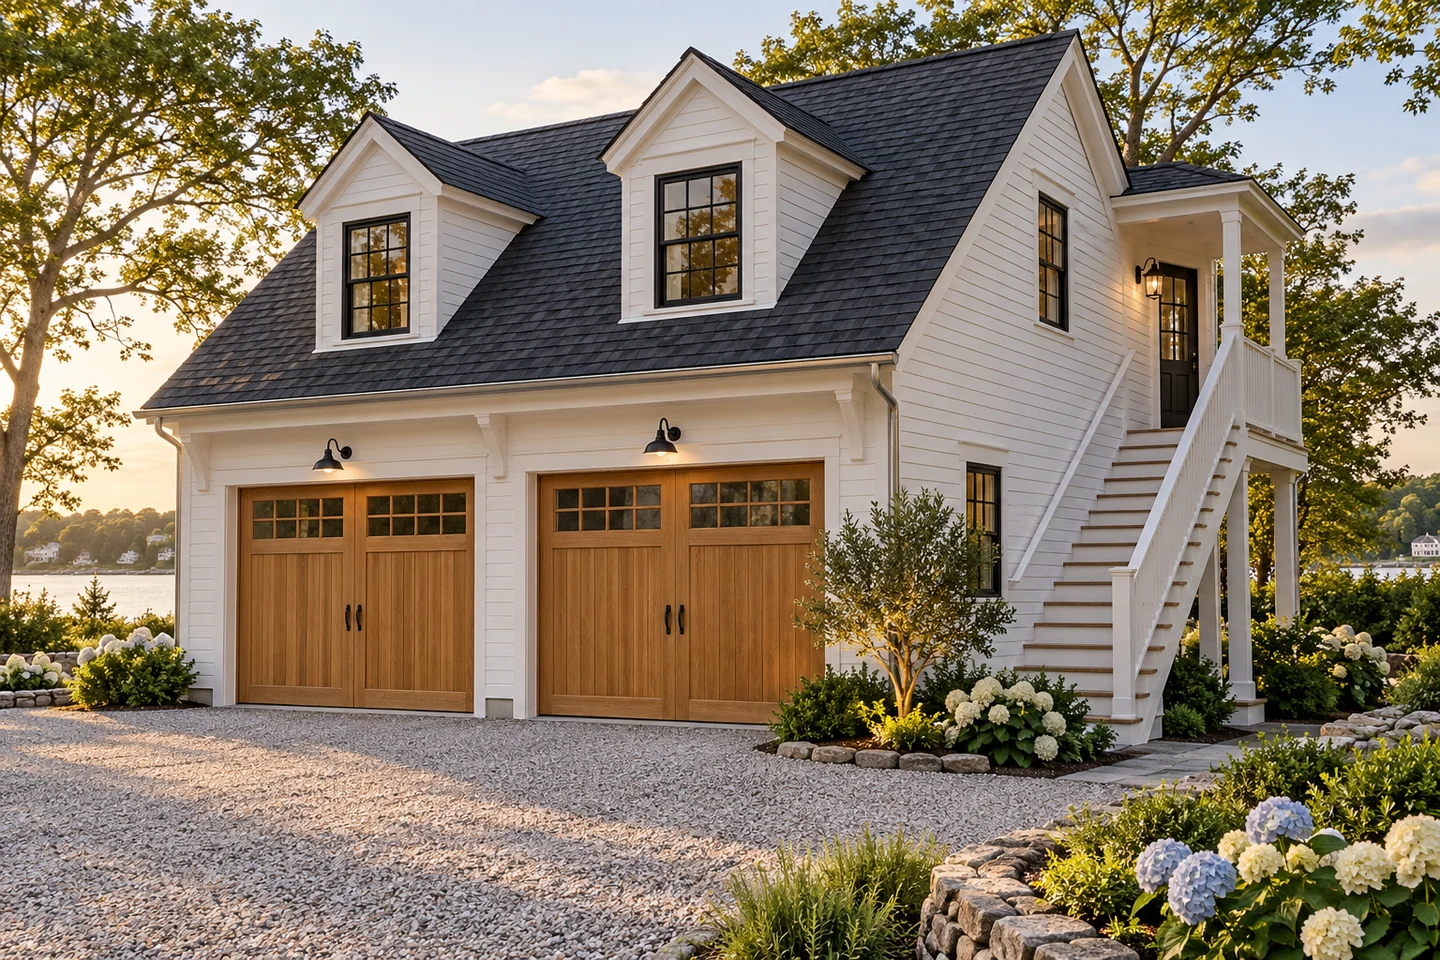 DESIGN CONCEPT
Balance useful living space, exterior character, and a realistic scope.
Read the guide ↗Start with your Cape Cod, Martha’s Vineyard, or Nantucket property.

Built Right. Built Strong. Built To Last.
Create more room to live with ADUs, home additions, and dormers. Serving Cape Cod, Boston, and Worcester.
Explore three ways to expand your home, then bring your ideas to a free project consultation.
Explore high-end 900 sq ft cottages, modern one-bedroom ADUs, garage conversions, and apartments over garages—with distinct concept floor plans.
Explore adu construction & example plans →Make room for the way you live. Consider a rear family room, expanded kitchen, or bedroom suite that connects thoughtfully to your existing home.
Explore home additions & example plans →Reimagine your upper floor with more usable space and natural light. Compare shed and gable dormer concepts for your home.
Explore dormer additions & example plans →A separate space for family. A larger kitchen. A brighter upstairs. Explore practical ways to expand your Massachusetts home with SR USA Construction.
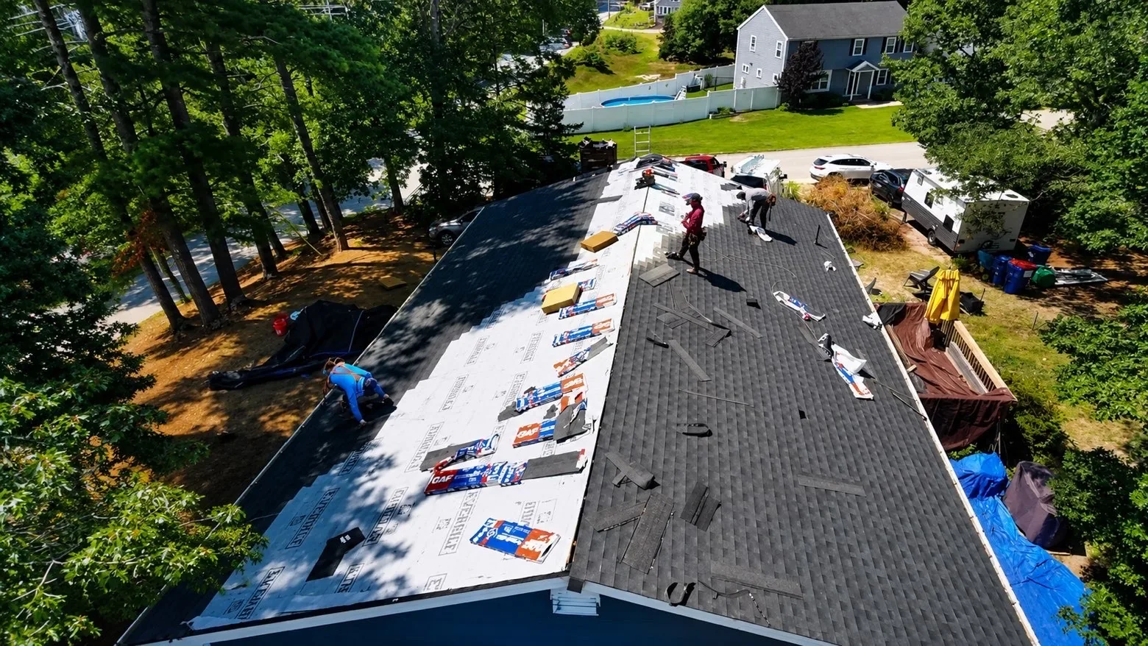
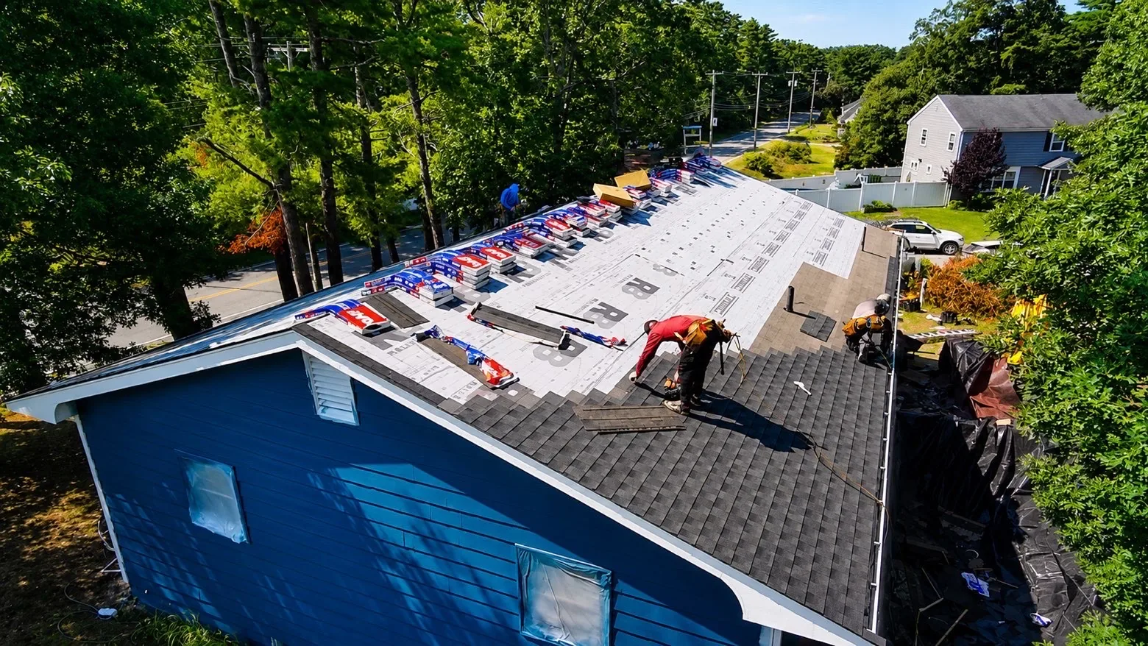
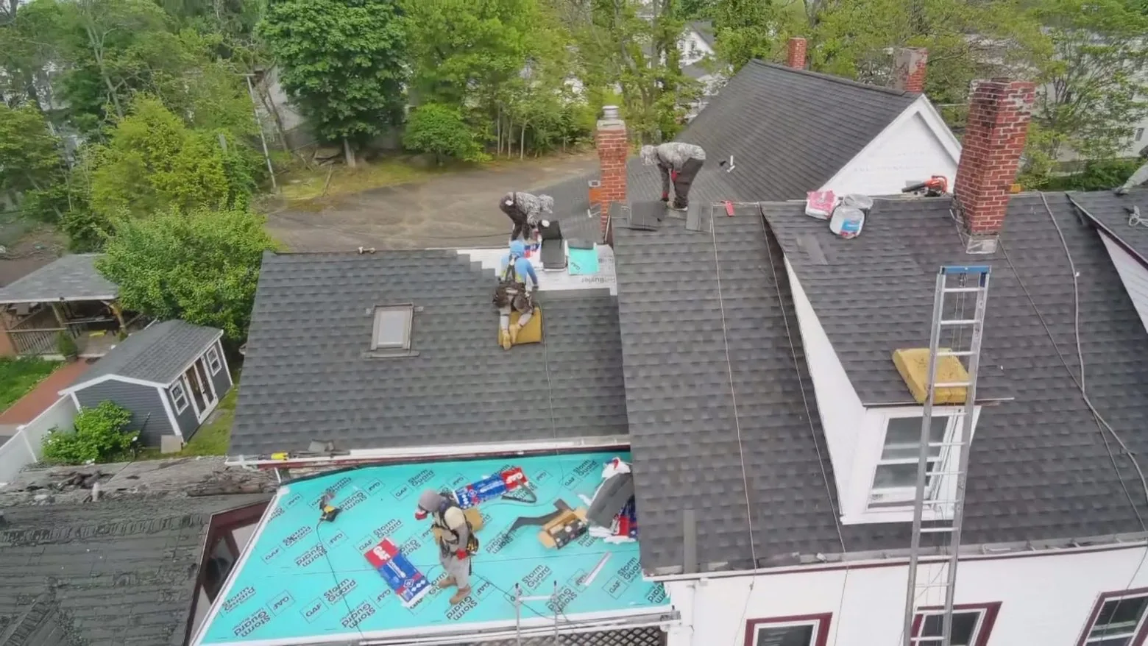
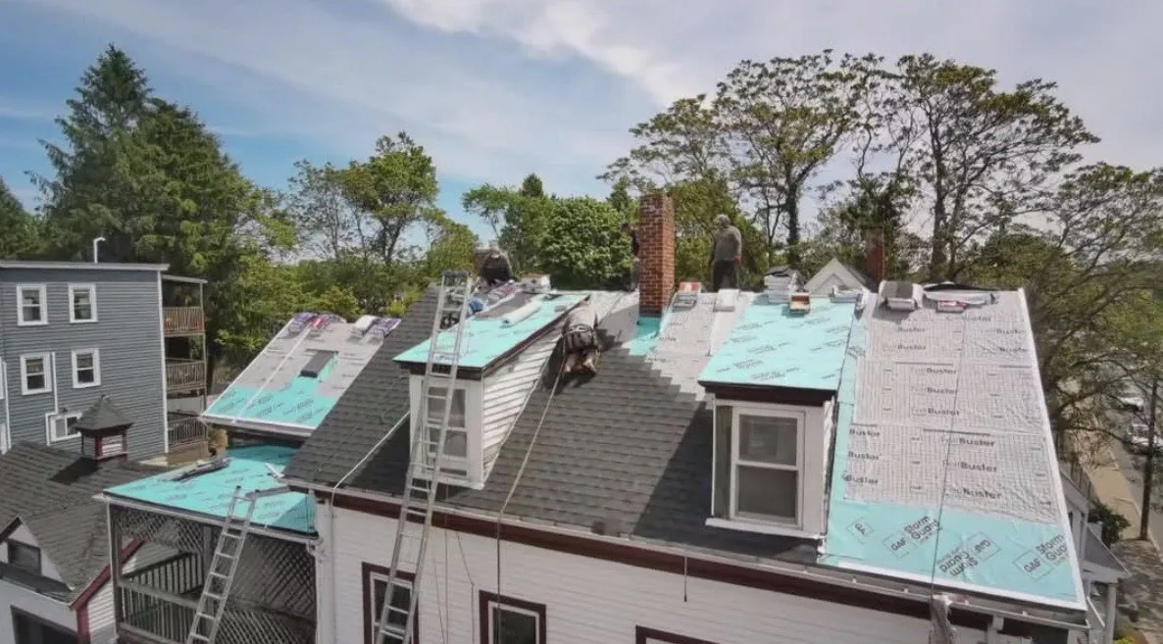
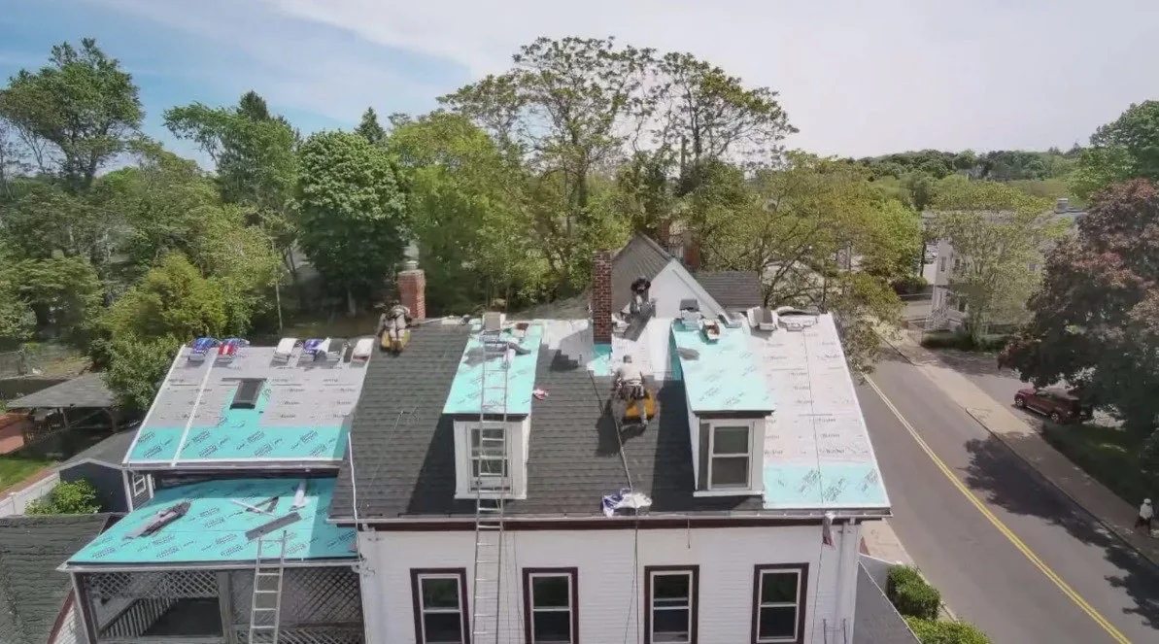
Premium roofing systems and high-capacity gutters designed to withstand the toughest New England weather.
EXPLORE SERVICE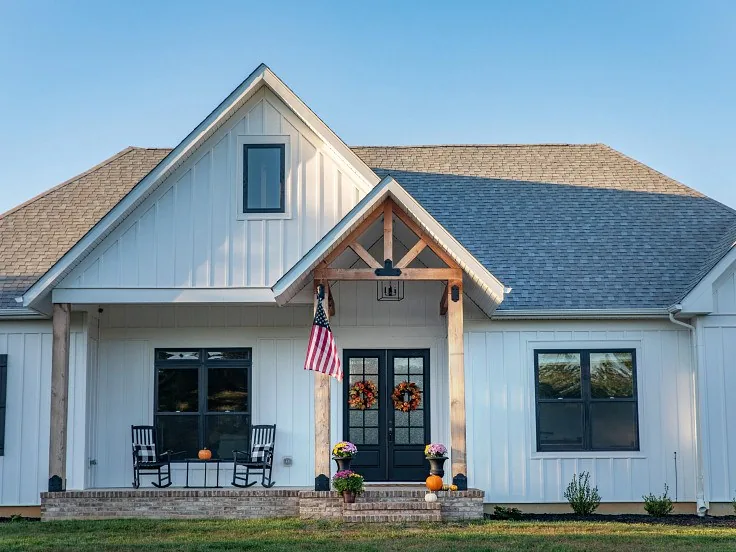
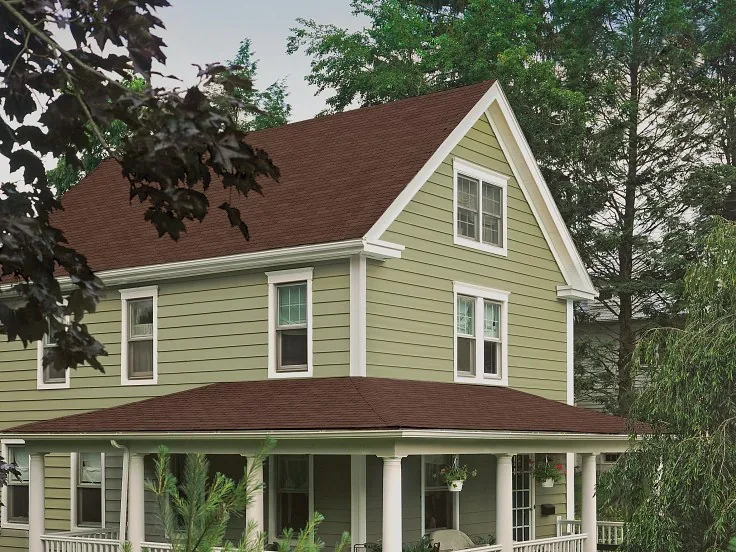
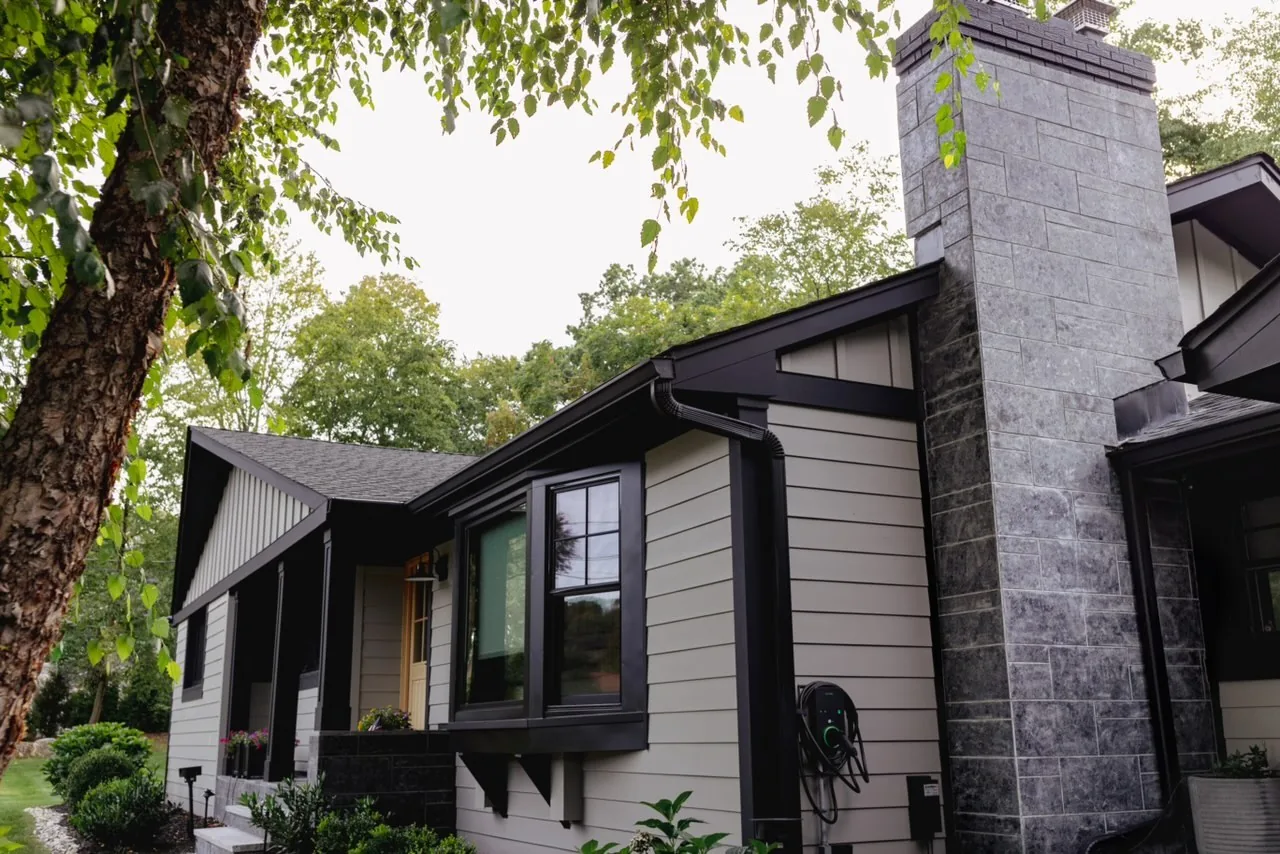
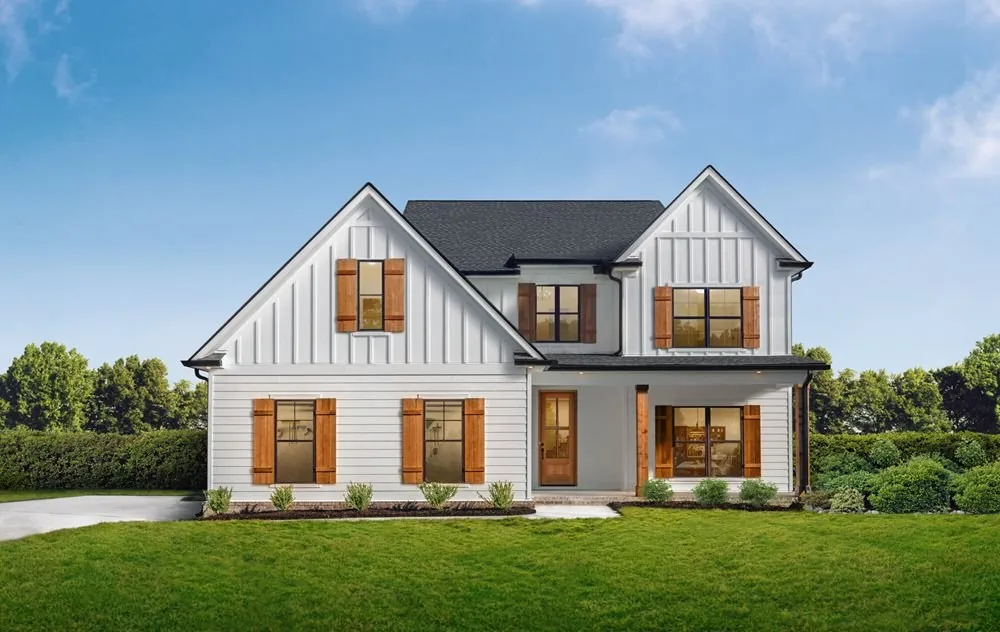
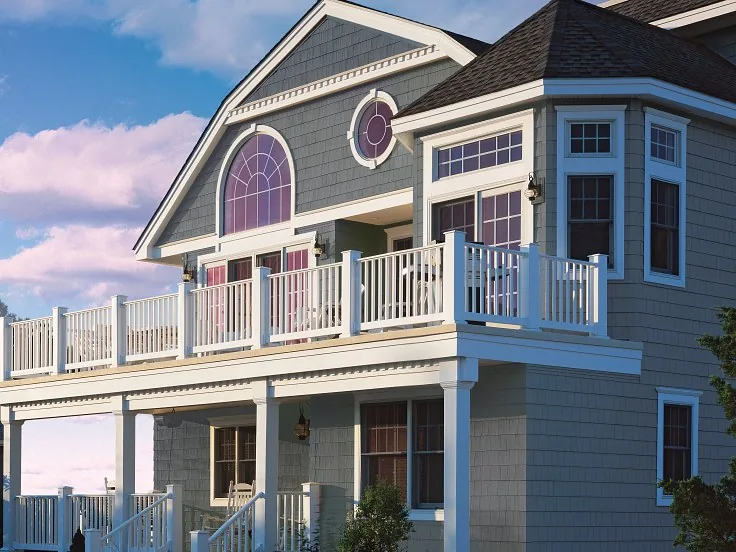
Manufacturer style inspiration: CertainTeed and James Hardie. Vinyl photo: Jim Hamel.
Cedar shingles, vinyl, James Hardie, and clapboard siding for your home's exterior.
EXPLORE SERVICE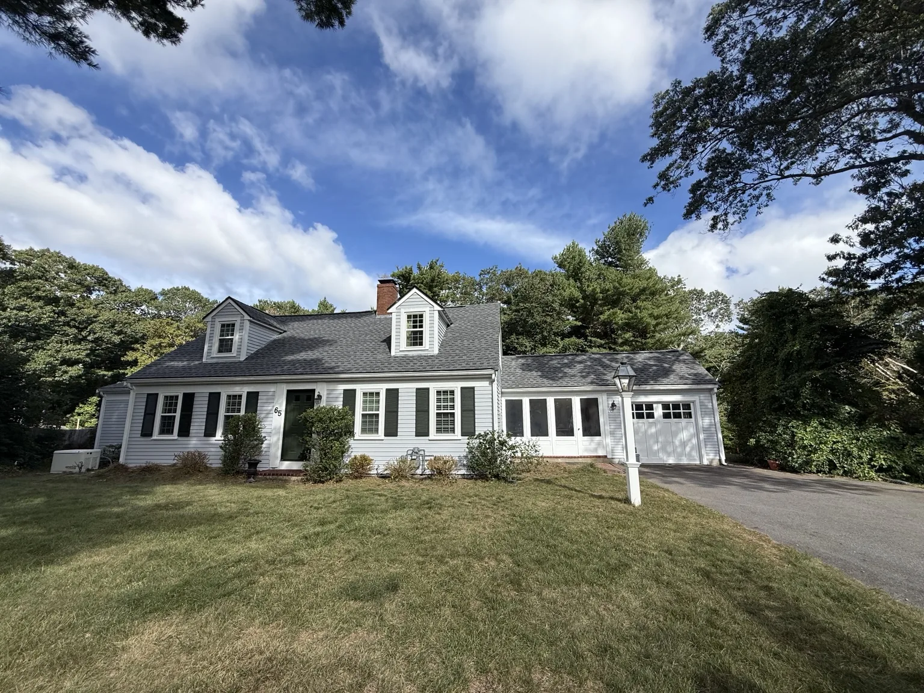
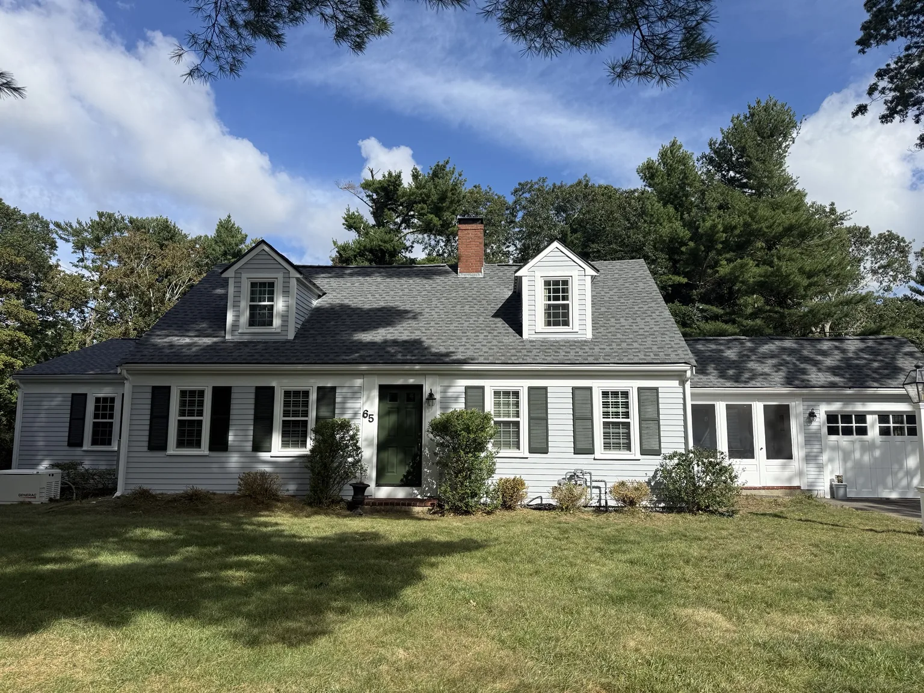
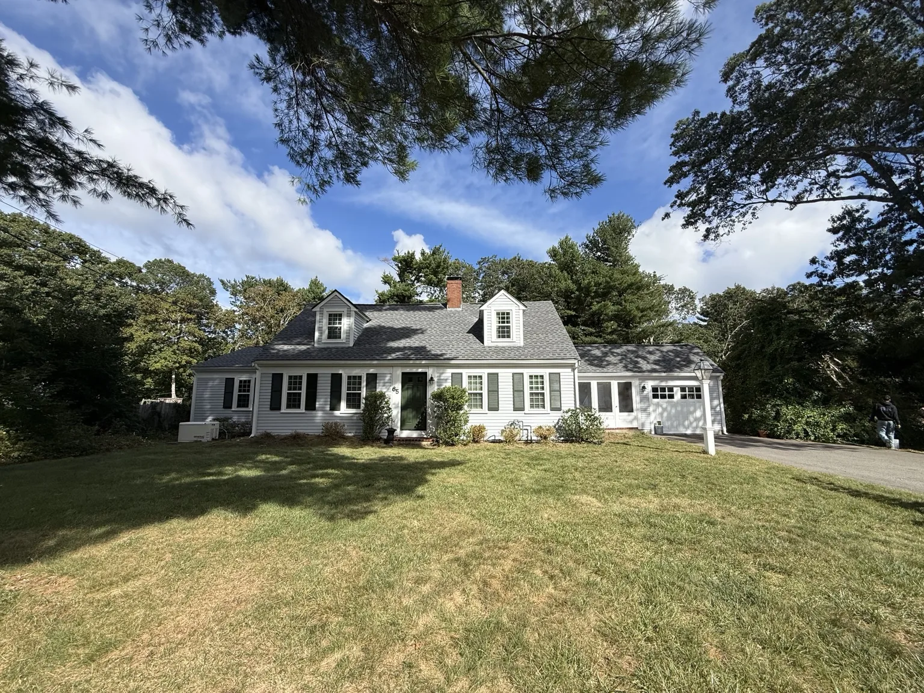
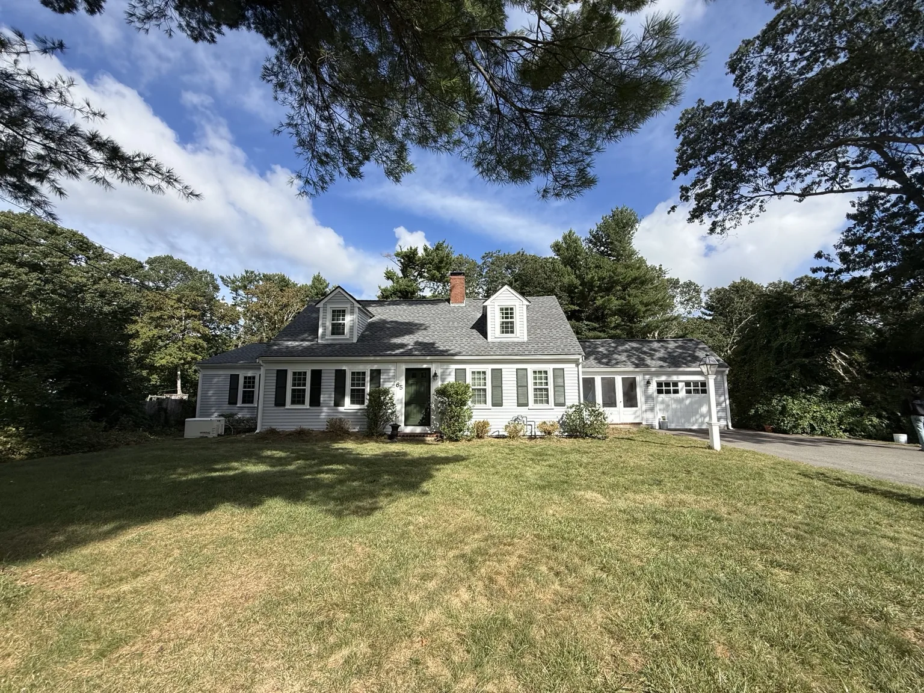
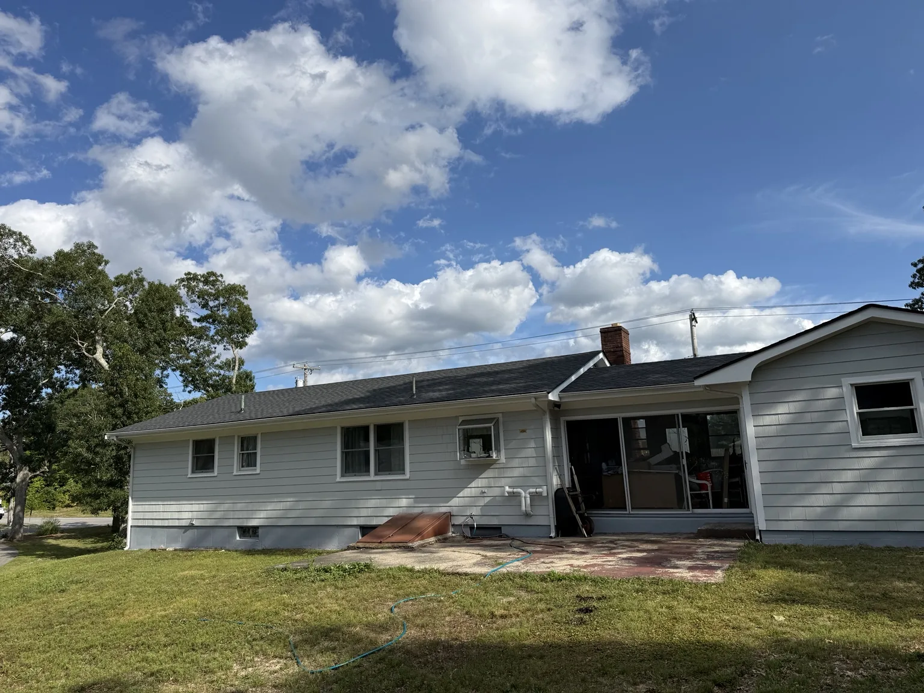
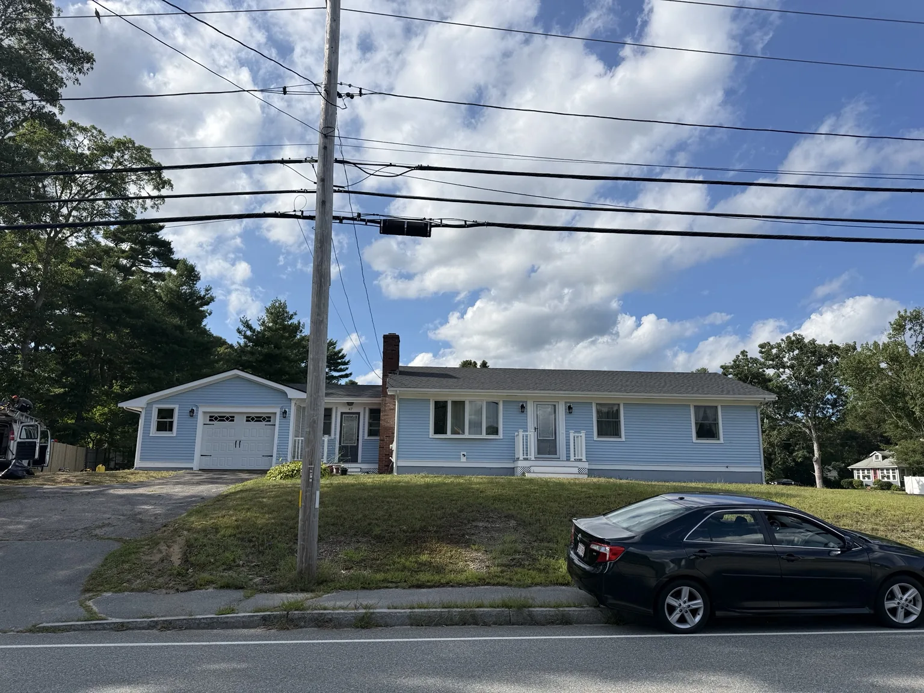
Expert color application that protects your investment and elevates your property's aesthetic appeal.
EXPLORE SERVICE
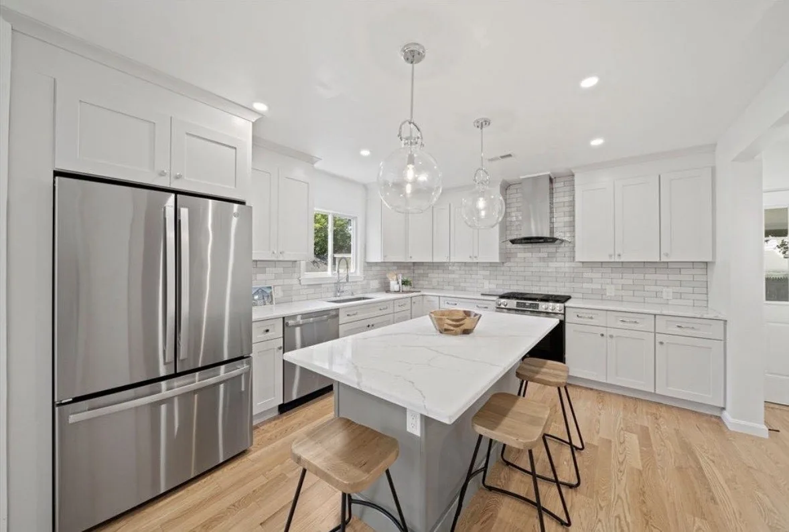
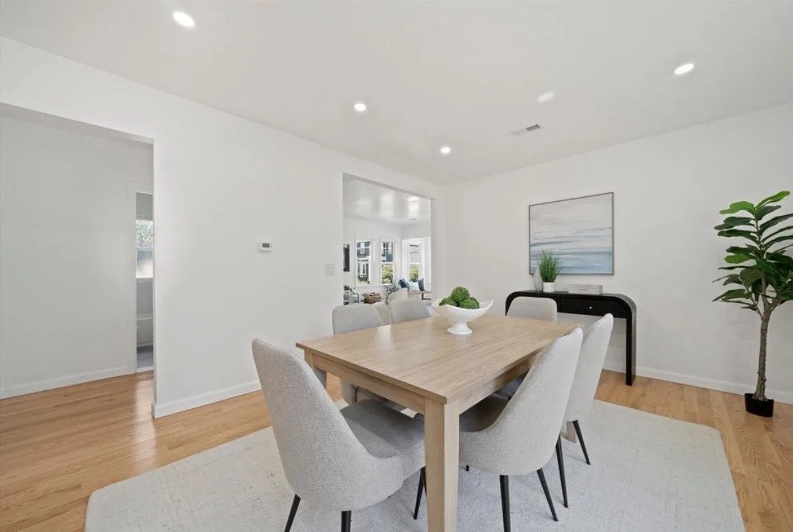
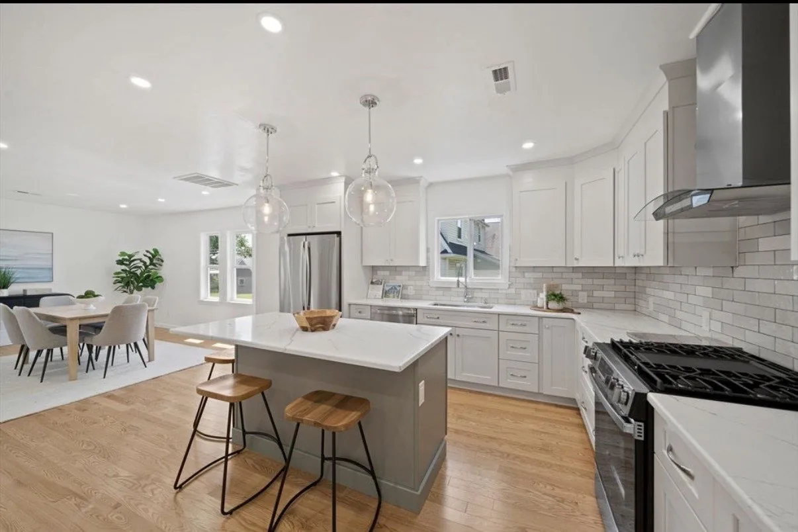
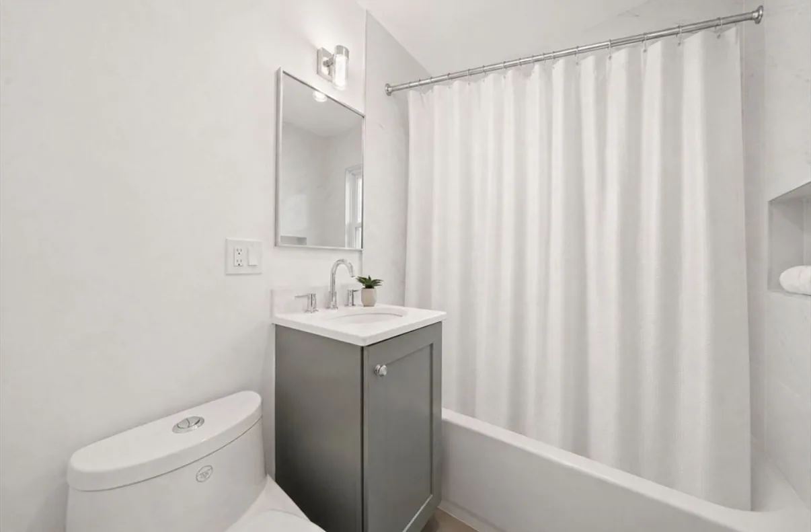
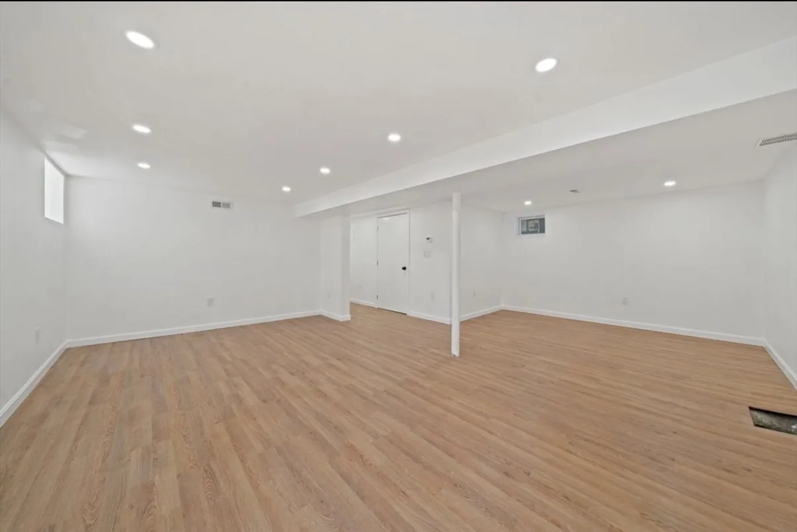
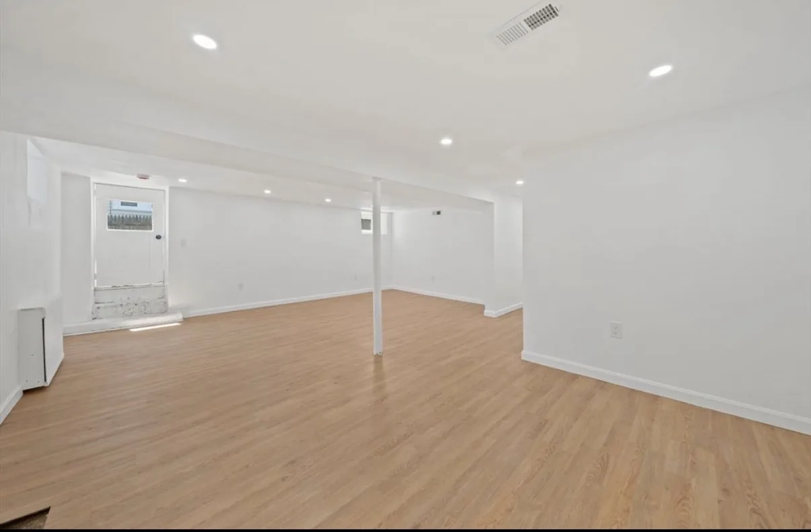
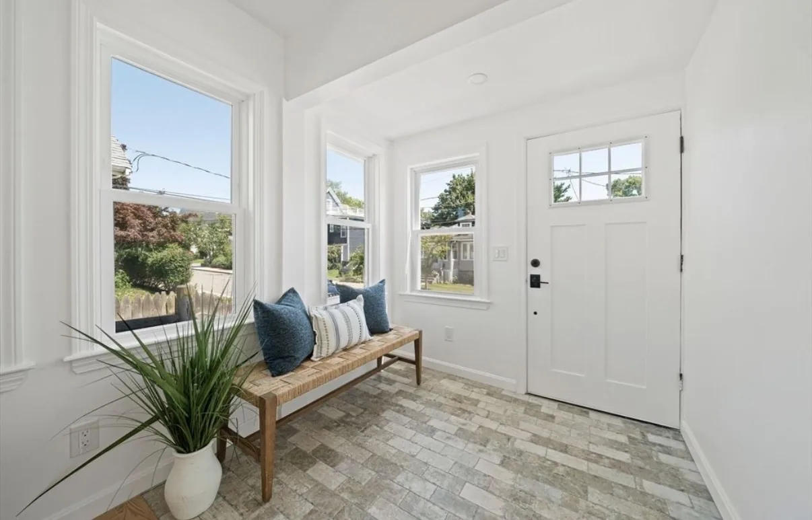
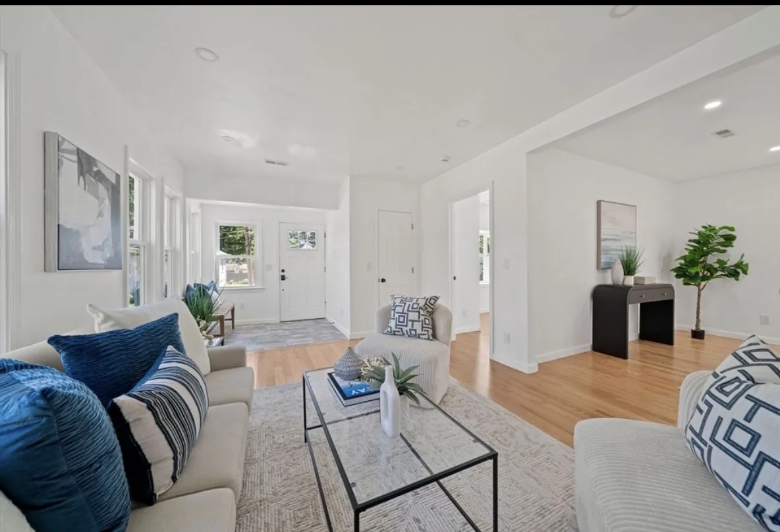
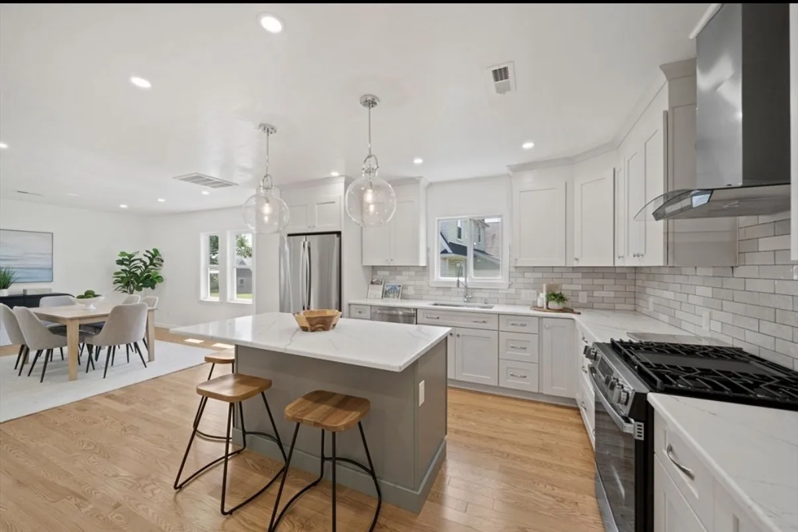
Transforming interior spaces into high-end living areas with custom finishes and thoughtful design.
EXPLORE SERVICE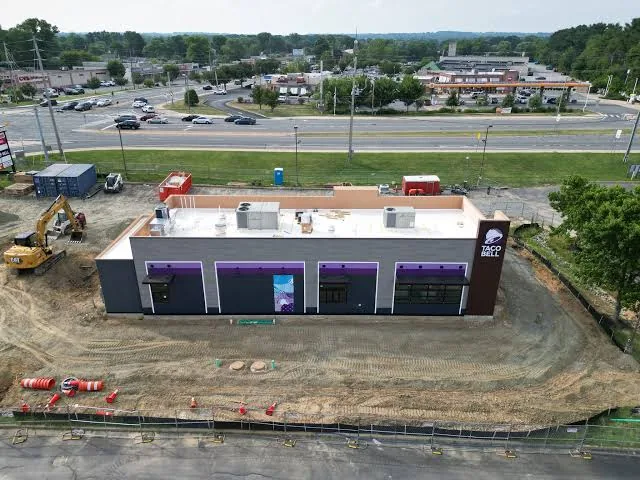
Reliable, code-compliant construction solutions for retail, office, and multi-unit developments.
EXPLORE SERVICEThoughtful exterior improvements can completely transform your home.
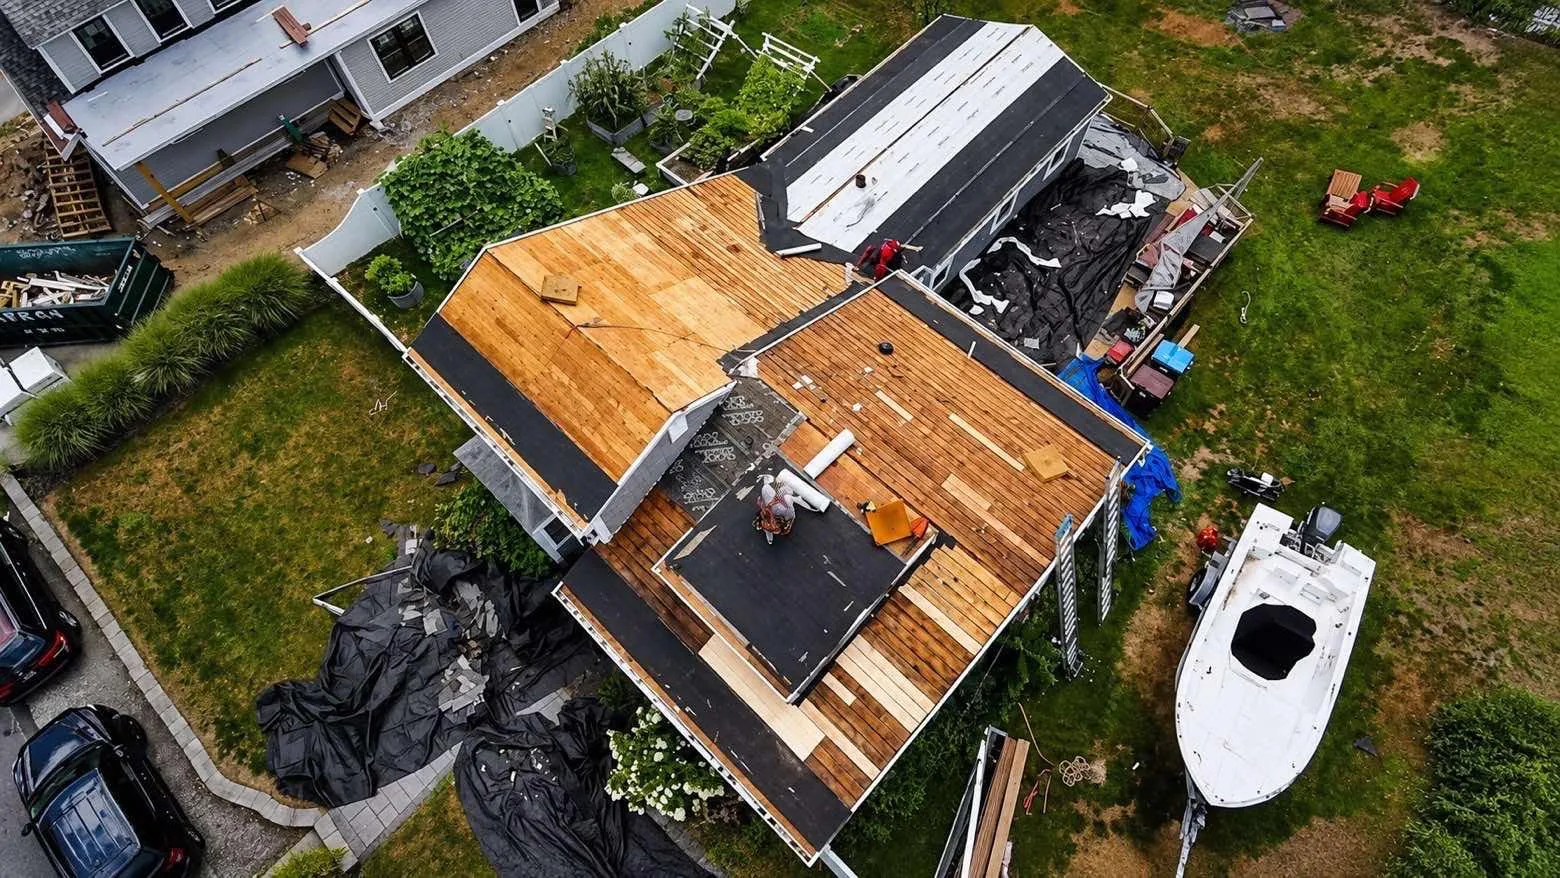
Three ways to shape your next property project. Explore the approach that fits your goals.
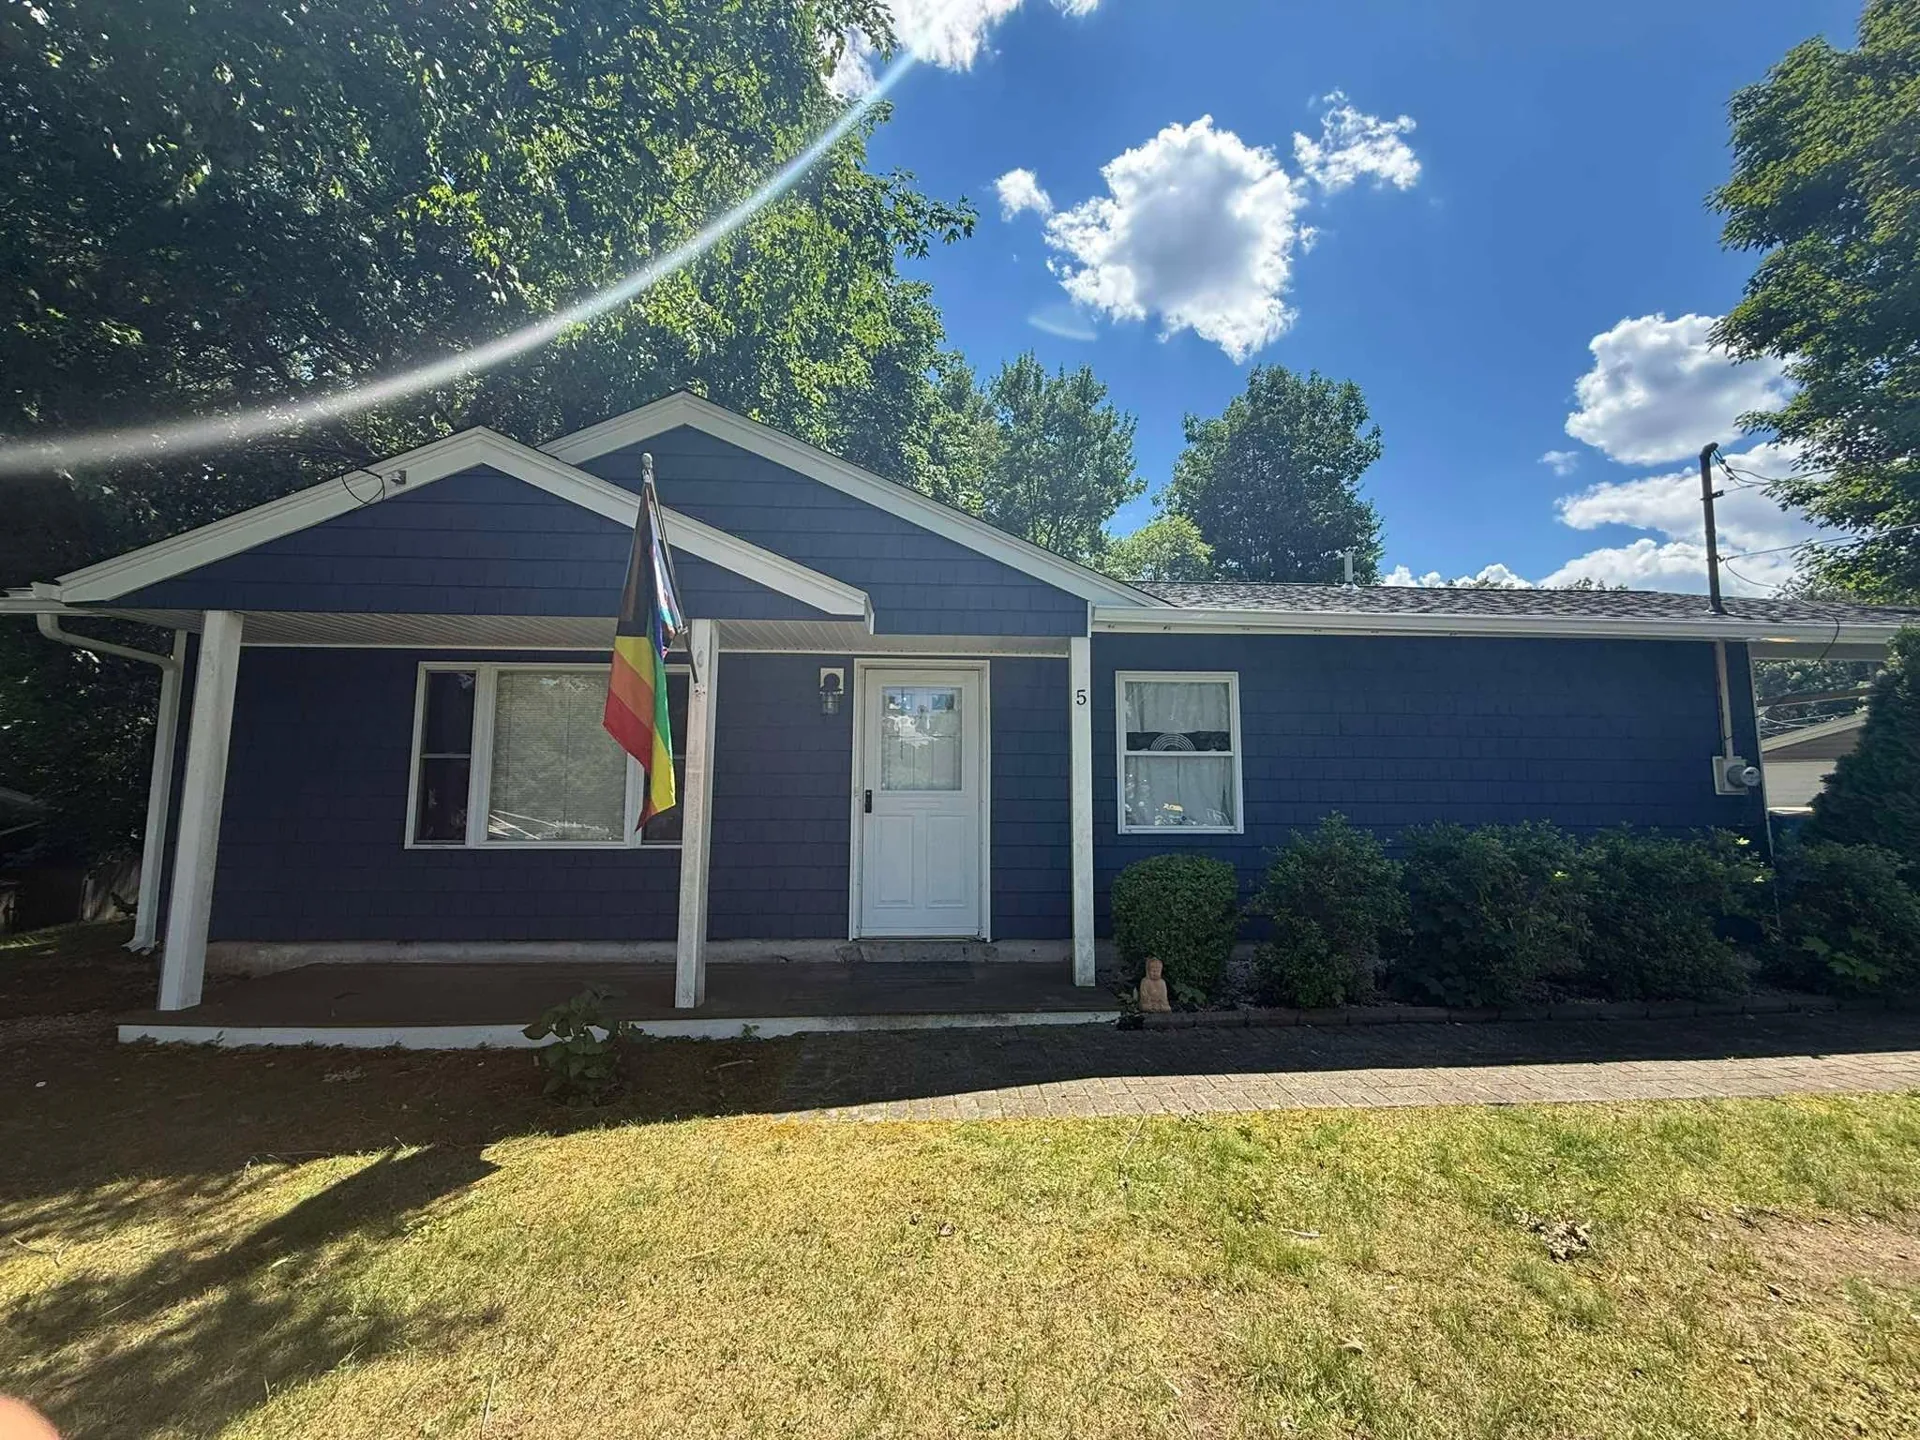
Renovation and flip construction for investors who want a clear scope, practical decisions, and a property ready for its next chapter.
Explore the details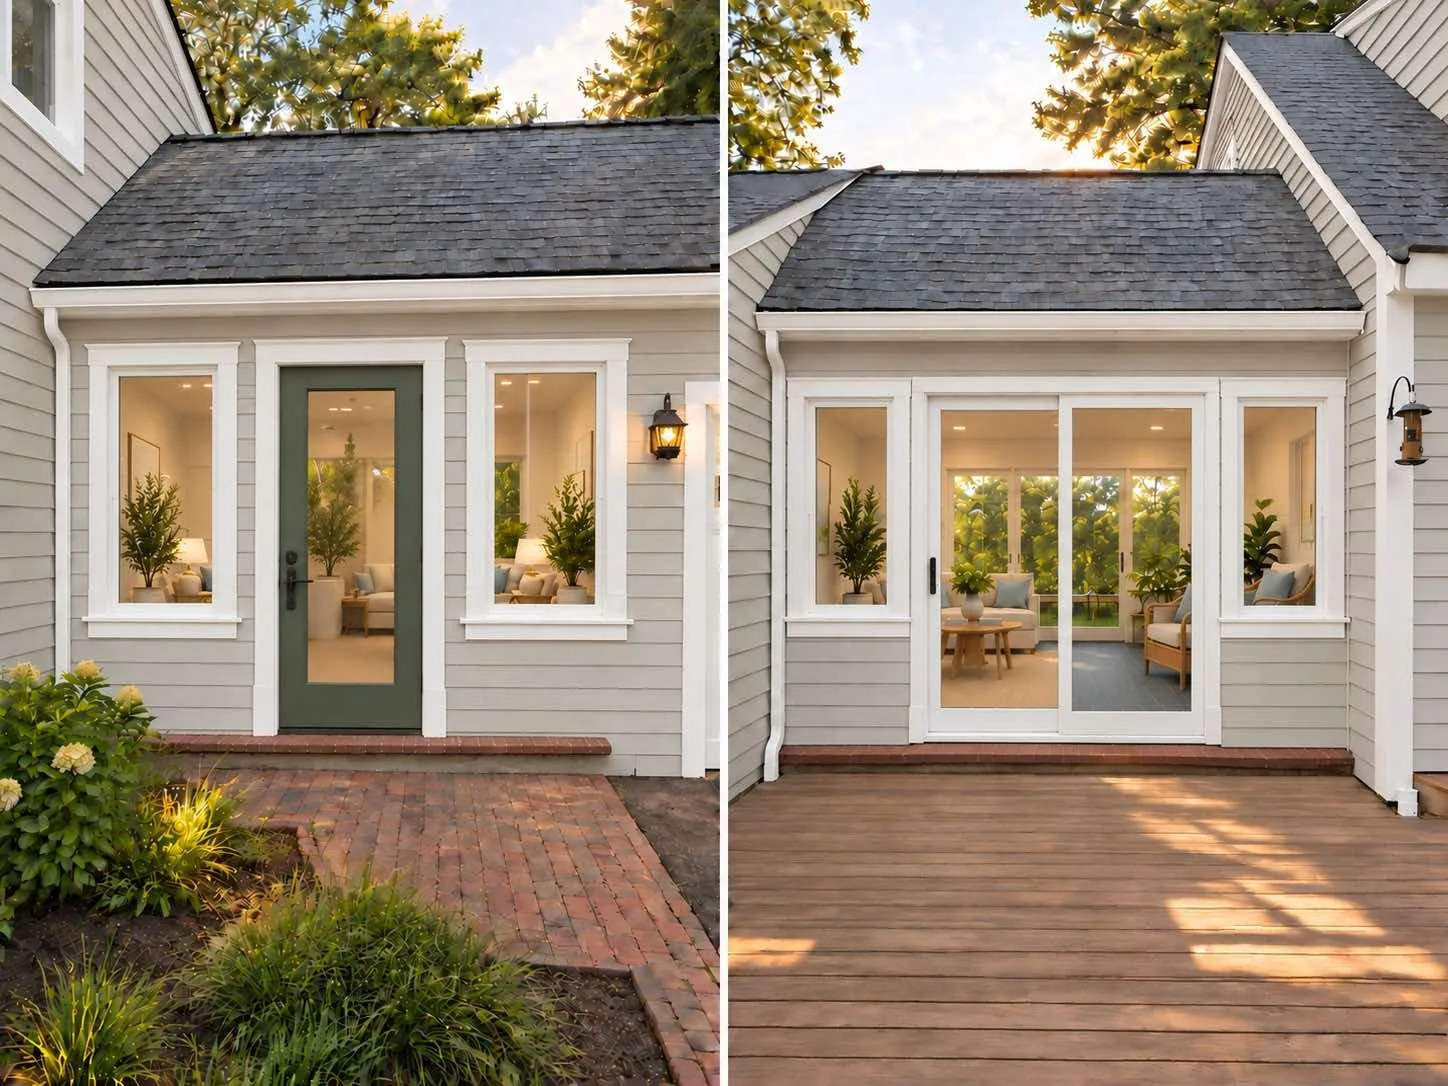
A dedicated path for a custom home, addition, or new residential space—from the first conversation to the details that make it yours.
Explore the details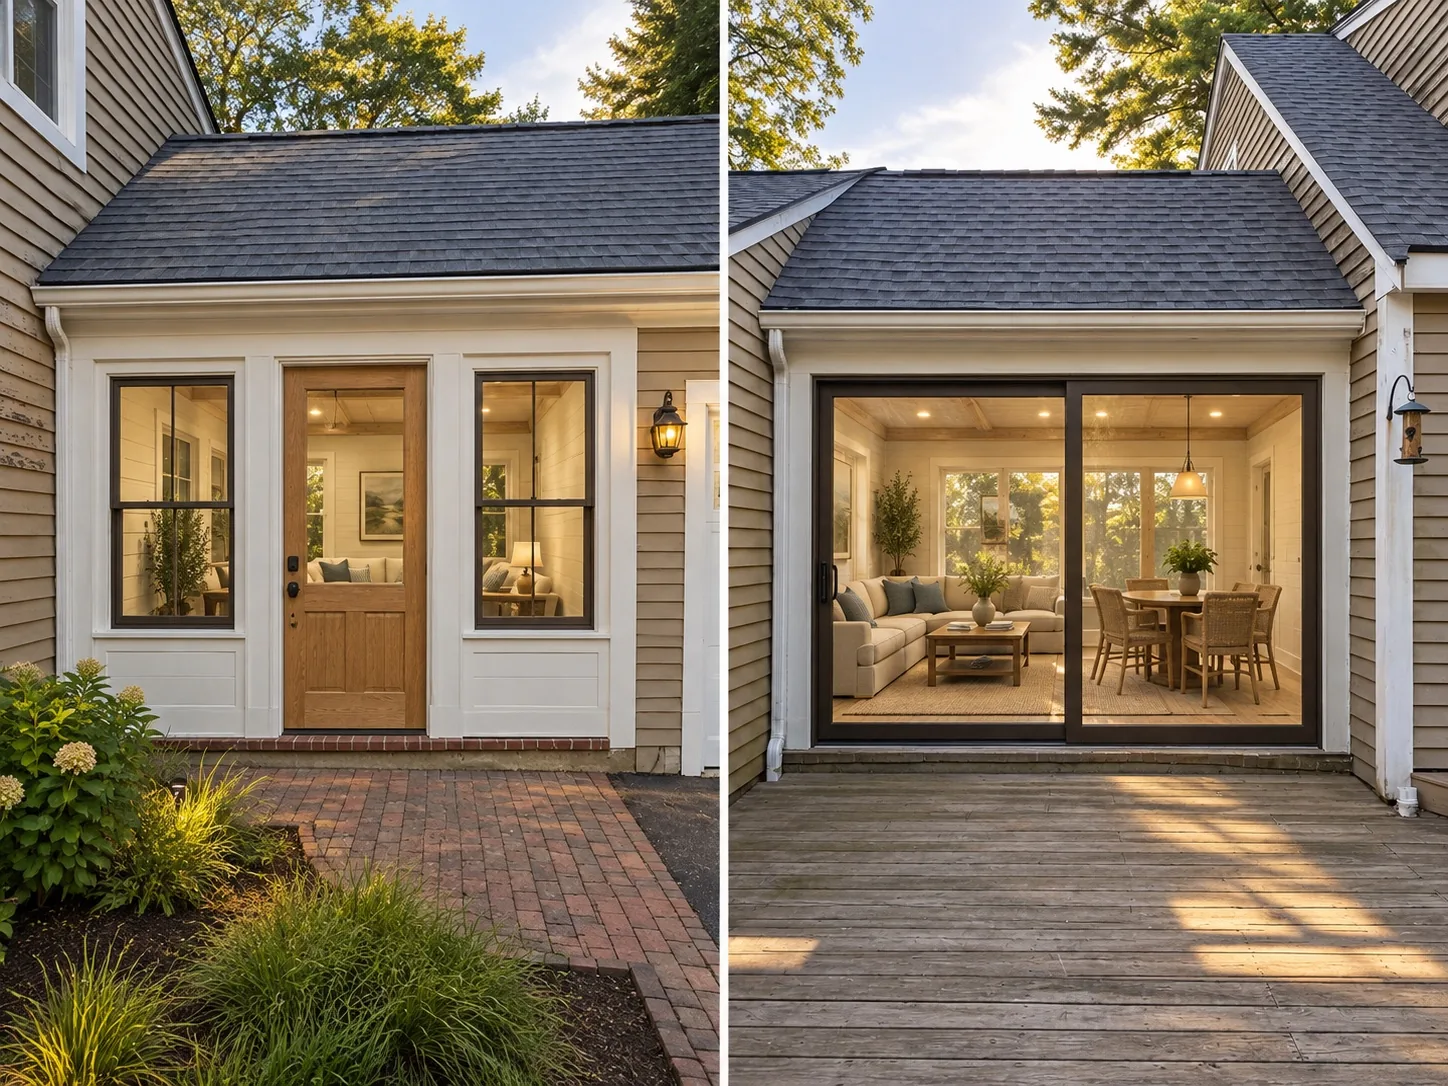
Explore an ADU for family, independent living, or a rental use where permitted. Start with the property, then shape the space around your needs.
Explore the details
SR Construction is founded on a commitment to uncompromising quality. We believe that an exterior renovation is more than just a surface improvement—it's a critical layer of protection for your family and your home.
We source only the highest grade materials that are proven to perform in New England.
Our installation teams focus on the minute details that ensure long-term durability.
Every decision we make is aimed at providing a solution that lasts for decades, not just seasons.
Every project begins with understanding the homeowner's goals and selecting materials that match their vision and budget.
Focused on improvements designed for lasting performance, even in the harshest coastal environments.
We keep homeowners informed throughout every stage of the project, from initial estimate to final walkthrough.
We treat the visible details and the underlying workmanship with equal care to ensure structural integrity.
With 10 years in business, we specialize in projects on Cape Cod and serve homeowners across Massachusetts.
SR Construction is more than a remodeling company—we are your partners in home preservation. Our journey began with a simple observation: homeowners deserve exterior solutions that combine architectural beauty with structural strength.
We've built our reputation on the principles of transparency, craftsmanship, and local reliability. When you choose SR Construction, you're not just hiring a contractor; you're securing the future of your home's exterior with a team that treats every house as if it were their own.
Meet SR Construction
& SURROUNDING MASSACHUSETTS COMMUNITIES
Check Project AvailabilityTell us what you're looking to improve and we'll help you take the next step toward a more beautiful, durable home.
Share your project details and our team will get in touch.
Renovation and flip construction for investors who want a clear scope, practical decisions, and a property ready for its next chapter.
Discuss Your ProjectA successful transformation starts with understanding the property. We discuss its current condition, your intended use, and the work needed to move from dated or unfinished spaces to a cohesive result. Our role is the construction: defining the renovation scope, coordinating the work, and communicating decisions as the project develops.
Review visible conditions and identify areas that need closer investigation before the scope is finalized.
Plan kitchens, bathrooms, finishes, and layout improvements around the property’s intended use.
Coordinate roofing, siding, paint, gutters, and visible repairs as part of a unified renovation.
Separate essential repairs from optional upgrades so you can make informed construction choices.
Share the address, photos, intended use, and known concerns.
Agree on scope, selections, exclusions, and items that require further review.
Sequence the work and discuss unforeseen conditions or proposed changes before proceeding.
Walk through the completed scope and address final details before handover.
We can discuss a construction walkthrough and preliminary scope, subject to access and availability. Hidden conditions may require further investigation.
No. We provide construction services and scope estimates. Purchase price, financing, resale value, and investment decisions remain with you and your advisers.
The proposed scope, cost impact, and schedule impact should be reviewed and agreed before additional work begins.
A dedicated path for a custom home, addition, or new residential space—from the first conversation to the details that make it yours.
Discuss Your ProjectCustom construction involves more than choosing finishes. The site, plans, structure, building systems, and daily use all need to work together. We help organize those conversations into a construction scope, coordinate the build, and keep selections connected to the plan. Bring your drawings if you have them; if you are still exploring, start with your goals.
Discuss access, existing conditions, drawings, and the practical requirements of the build.
Coordinate the foundation, framing, roof, siding, windows, and weather protection within the agreed scope.
Plan room connections, storage, kitchens, bathrooms, and finishes around how you will live.
Align trades, material selections, inspections, and changes throughout the project.
Discuss the property, desired spaces, drawings, and construction priorities.
Review plans, selections, allowances, and responsibilities before construction starts.
Follow the construction sequence with clear decisions and updates along the way.
Review finishes and the agreed scope together before final handover.
No. We can start with your goals. Detailed drawings and specifications are needed before a final construction scope can be established.
We can discuss additions and how the new space connects to the existing structure. Feasibility depends on the property, design, and local review.
The schedule is based on the scope, approvals, site conditions, trade coordination, and material availability. We discuss these factors for your specific project.
Explore an ADU for family, independent living, or a rental use where permitted. Start with the property, then shape the space around your needs.
Discuss Your ProjectExterior shown is an AI-generated design concept. Explore original floor plans below.
Explore original ADU concepts with different footprints, finishes, and floor plans.
900 sq ft · 2 bedrooms
high-end detached adu
600 sq ft · 1 bedroom
compact & refined
720 sq ft living · 1 bedroom
living above a garage
Illustrative designs, not approved plans or completed projects. Final size, layout, and eligibility require property review.
An ADU is a separate living space on a property that already has a primary home. The right approach depends on the site and the proposed use. A detached unit, an addition, or a conversion may involve different access, utility, and construction considerations. We help define a practical building scope and coordinate the construction after the project requirements are established.
Explore a separate unit with a layout suited to the site and your intended occupants.
Discuss whether existing space can be adapted or expanded for the proposed dwelling.
Consider privacy, daylight, storage, kitchen and bathroom placement, and comfortable circulation.
Review access and utility requirements with the project team before finalizing the build.
Tell us who will use the unit and what rooms and features matter most.
Discuss site conditions, available space, existing structures, and project requirements.
Connect the design, required reviews, selections, and construction estimate.
Coordinate the work, review the completed scope, and finish the final details.
Eligibility and the design need to be reviewed for the specific property. Local approvals, site conditions, and utilities must be considered before construction is committed.
Tell us the intended use so it can be considered in the design and project review. Rental permissions and operating requirements need separate confirmation.
Cost depends on size, structure, site work, utilities, and finishes. We prepare a project-specific scope rather than advertising a one-size-fits-all price.