CAPE COD · MARTHA’S VINEYARD · NANTUCKETLET’S TALK ABOUT YOUR HOME · 781-732-5114
CAPE COD & ISLANDS / THE SR USA ADU COLLECTION

Cape & Islands ADUs.
Designed for your life.

Discover refined 900-square-foot cottages, compact one-bedroom homes, and creative garage options. A space for family. A little independence. A home that feels like yours.

High-end coastal ADU architectural concept with cedar shingles and a covered entryAI-generated design inspiration · not a completed SR USA project
DETACHED COTTAGESGARAGE CONVERSIONSAPARTMENTS OVER GARAGESCUSTOM ADDITIONS
FOUR WAYS TO MAKE ROOM

Find a design direction
that fits your life.

Start with the space you need and the character you love. These original concept studies are starting points for a conversation about your property, layout, and finishes.

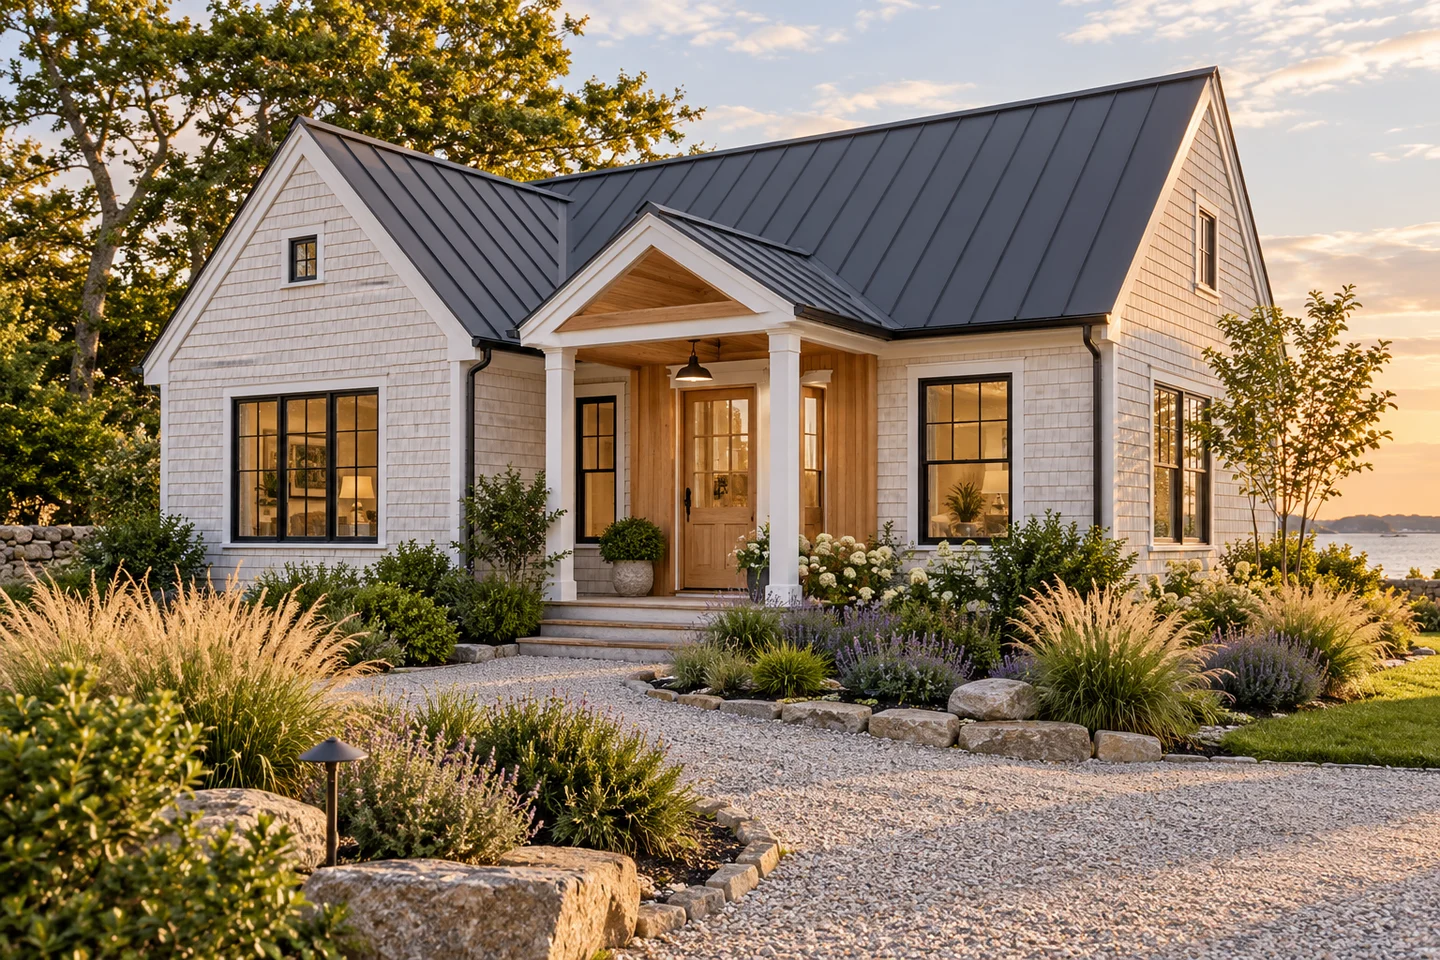
Coastal 900 architectural design renderingAI-generated exterior concept
HIGH-END DETACHED ADU

Coastal 900

A generous two-bedroom cottage with an open living area, a welcoming entry, and a refined coastal exterior.

Illustrative build budget$350,000–$450,000Mainland planning reference · site costs additional. Martha’s Vineyard and Nantucket require separate island pricing. Confirm with a written SR USA estimate.
900 sq ft2 bedrooms1 bathroom
  • Two private bedrooms
  • Open kitchen, dining & living
  • Covered-entry design option

Cedar shingles · warm wood accents · statement kitchen

Explore floor plan ↗
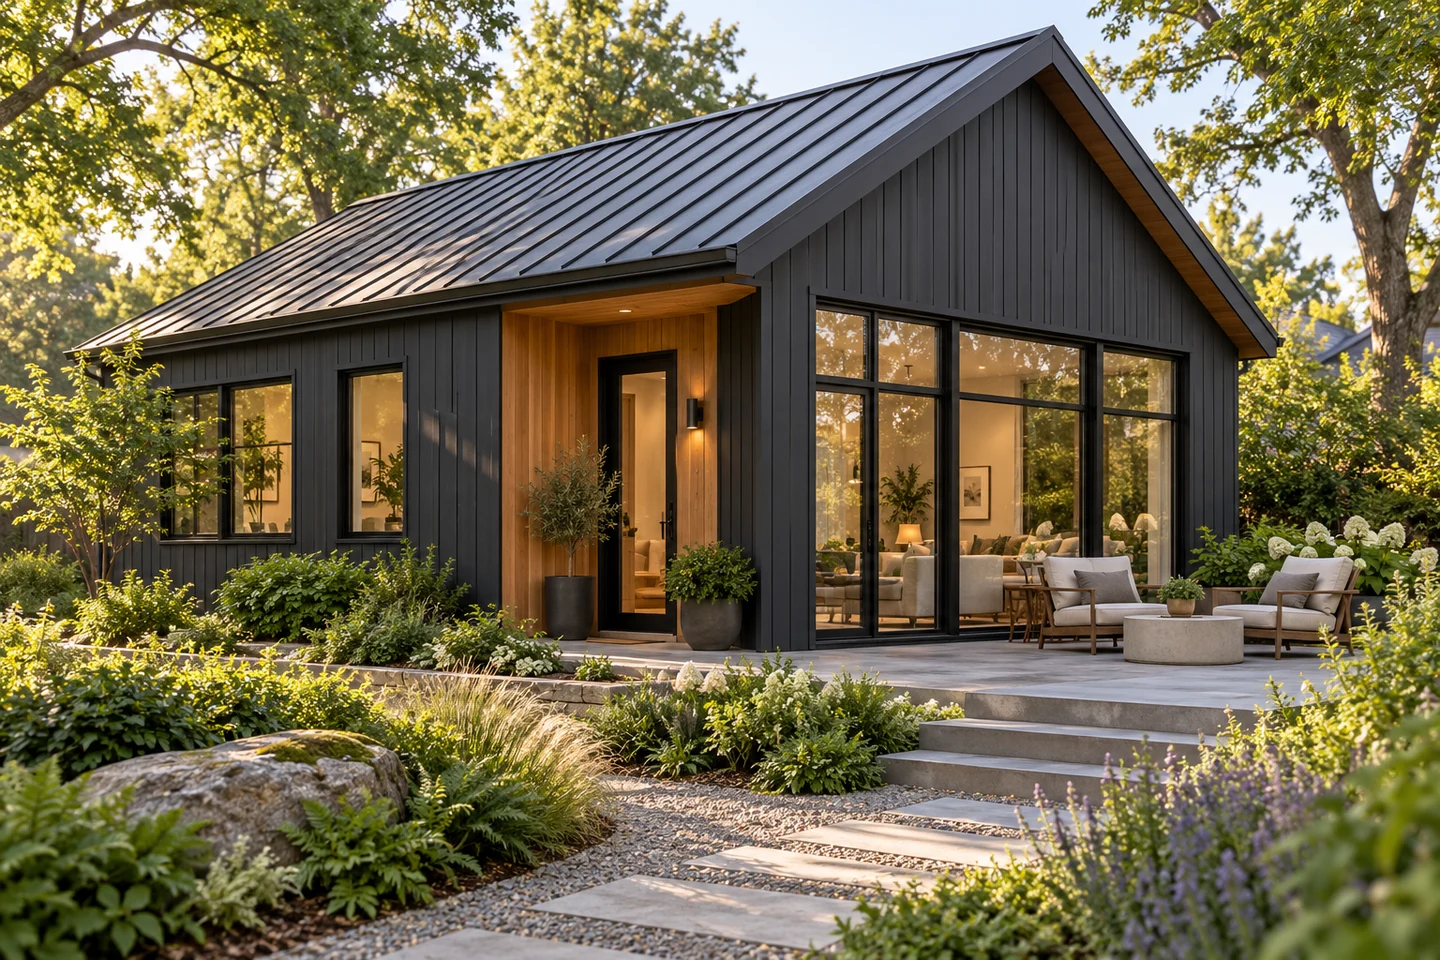
Modern 600 architectural design renderingAI-generated exterior concept
COMPACT & REFINED

Modern 600

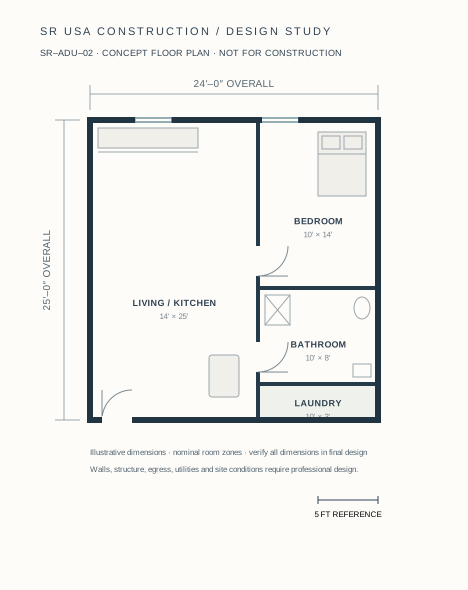
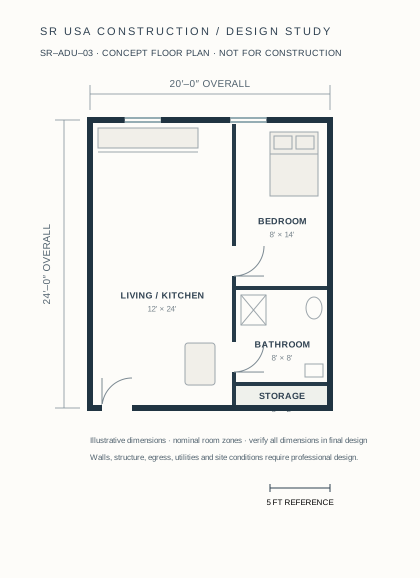
A quieter, simpler footprint with a private bedroom, open living space, and a clean contemporary palette.

Illustrative build budget$280,000–$350,000Mainland planning reference · site costs additional. Martha’s Vineyard and Nantucket require separate island pricing. Confirm with a written SR USA estimate.
600 sq ft1 bedroom1 bathroom
  • Private bedroom
  • Efficient kitchen & living space
  • Terrace design option

Graphite siding · cedar details · black window frames

Explore floor plan ↗
Garage Reimagined illustrative floor planIllustrative conversion floor plan
EXISTING GARAGE CONVERSION

Garage Reimagined

Explore turning an existing garage footprint into a separate living space, with a new entry, kitchen, bath, and bedroom.

Illustrative build budget$175,000–$250,000Mainland planning reference · site costs additional. Martha’s Vineyard and Nantucket require separate island pricing. Confirm with a written SR USA estimate.
480 sq ft1 bedroom1 bathroom
  • Reuse an existing footprint
  • Independent living arrangement
  • New entry & daylight opportunities

Discuss slab conditions · insulation · utilities · new windows

Explore floor plan ↗
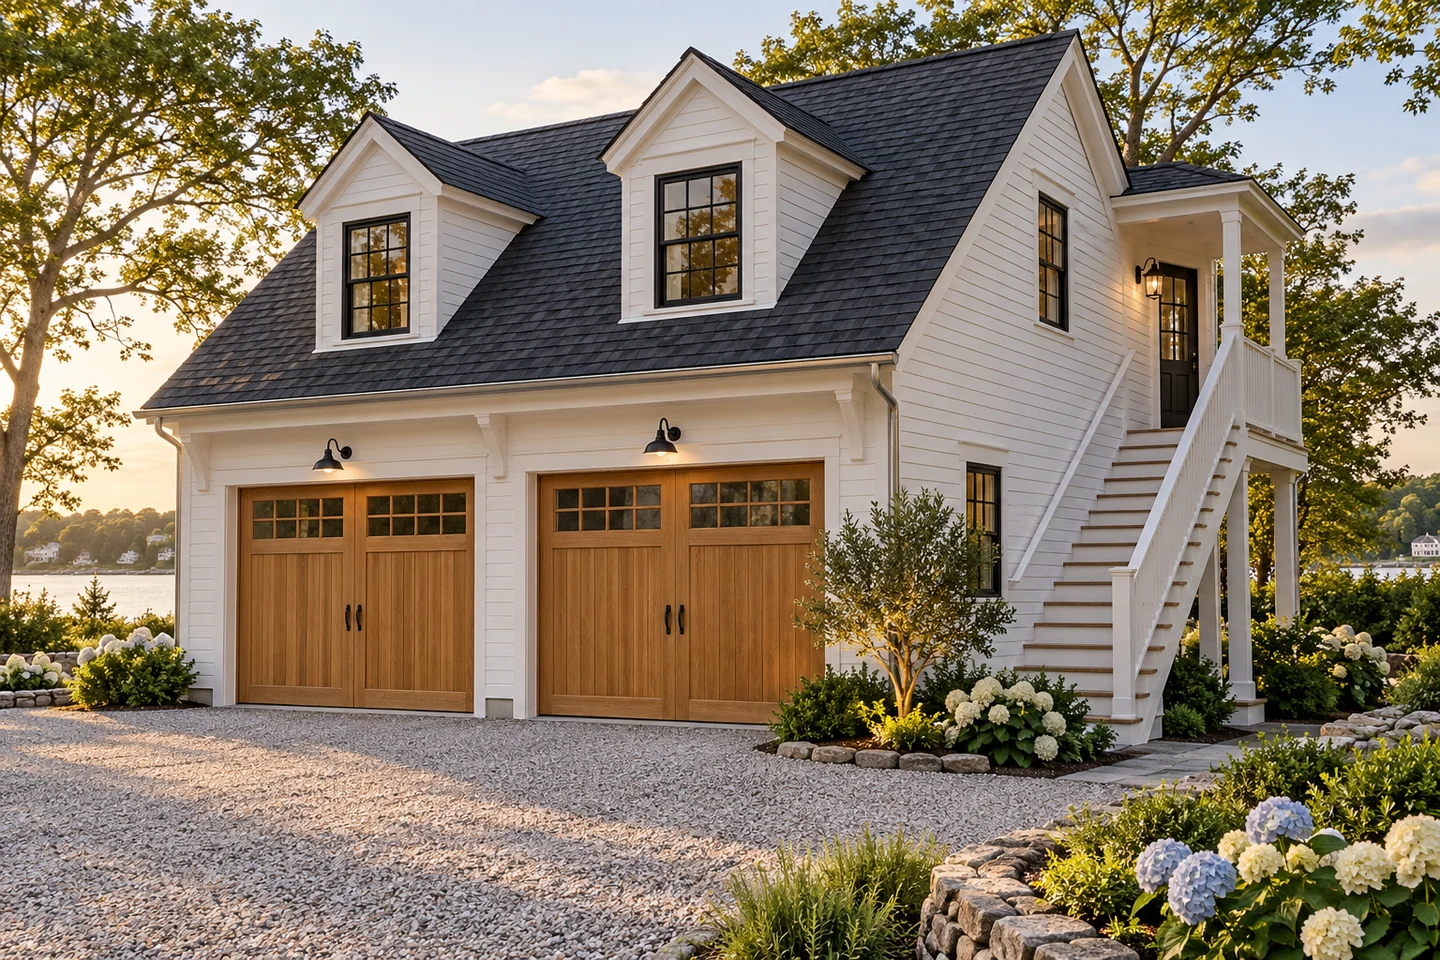
Carriage House 720 architectural design renderingAI-generated exterior concept
LIVING ABOVE A GARAGE

Carriage House 720

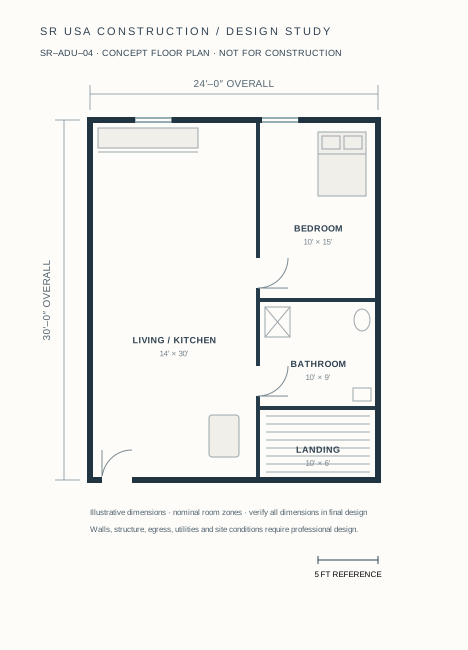
Keep room for vehicles below and create an independent apartment above, with a separate stair and a classic carriage-house character.

Illustrative build budget$380,000–$525,000Mainland planning reference · site costs additional. Martha’s Vineyard and Nantucket require separate island pricing. Confirm with a written SR USA estimate.
720 sq ft living1 bedroom1 bathroom
  • 720 sq ft upper-floor concept
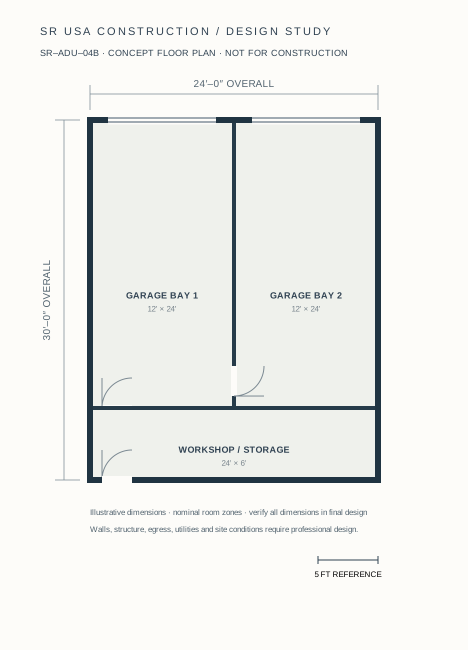
  • Two-car garage & workshop below
  • Separate exterior-stair approach

Wood garage doors · tailored trim · dormer design options

Explore floor plan ↗

All designs and drawings shown in this collection are illustrative concepts, not approved construction plans or completed projects. Renderings show style inspiration and may differ from the floor plans. Property eligibility and final design require individual review.

SIDE BY SIDE

Compare your possibilities.

Design conceptLiving area*BedroomsGarage approachExplore
Coastal 900900 sq ft2 bedroomsSeparate cottageView plan ↗
Modern 600600 sq ft1 bedroomSeparate cottageView plan ↗
Garage Reimagined480 sq ft1 bedroomConvert existing garageView plan ↗
Carriage House 720720 sq ft living1 bedroomApartment over new garageView plan ↗

*Nominal concept areas before final design. Garage floor area and exterior stairs are separate from the upper apartment’s living area.

TAKE A CLOSER LOOK

Explore the floor plans.

Switch between layouts to compare room arrangements, dimensions, and the garage levels.

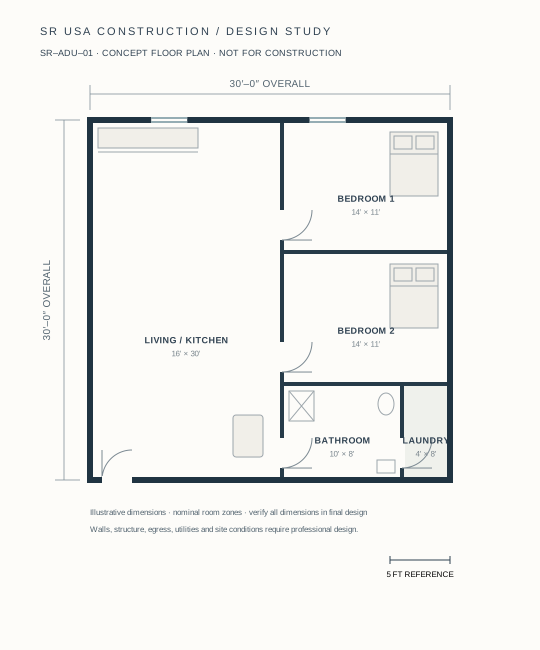
Coastal 900 dimensioned concept floor plan
SR USA / CONCEPT 01

Coastal 900

A generous two-bedroom cottage with an open living area, a welcoming entry, and a refined coastal exterior.

Illustrative build budget$350,000–$450,000Mainland planning reference · site costs additional. Martha’s Vineyard and Nantucket require separate island pricing. Confirm with a written SR USA estimate.
Concept area900 sq ft
Layout2 bedrooms
Footprint30′ × 30′
Bathrooms1 bathroom

900 sq ft concept footprint; porch, if selected, is additional. Final usable area depends on the developed design.

Discuss a similar ADU ↗

Open full floor plan ↗

Your final plans must address wall thicknesses, clearances, structure, utilities, site conditions, and applicable approvals.

NOT FOR CONSTRUCTION. Dimensions are nominal concept zones. These original illustrative drawings require property-specific architectural and engineering development before construction.

THE DETAILS MAKE THE DIFFERENCE

A smaller home.
A more considered finish.

Choose the look and the features that matter to you. These are options to discuss for your scope, rather than a fixed included package.

01 / COASTAL WARMTH

Timeless, natural, welcoming.

Discuss shingle or lap-siding profiles, a warm entry door, understated trim, and a sheltered place to arrive.

02 / MODERN RESTRAINT

Clean lines. Rich materials.

Explore darker exterior colors, cedar accents, simple cabinetry, coordinated fixtures, and a kitchen that opens to the living area.

03 / EVERYDAY COMFORT

Designed around daily life.

Consider storage, task lighting, laundry placement, easy-care surfaces, and long-term mobility needs with your design team.

PLAN THE WHOLE PROJECT

The home is one part.
Your property is the other.

A useful estimate starts with the building you want and the conditions on your lot. Share your address and goals so we can discuss a defined scope.

Building & finishes

  • Footprint, layout, and structural approach
  • Kitchen, bath, storage, and interior finishes
  • Windows, doors, roofing, and exterior materials
  • Garage and stair design where applicable

Site & connections

  • Access, excavation, grading, and drainage
  • Water, wastewater, and electrical connections
  • Existing garage or home conditions
  • Design work, local review, and required approvals

Illustrative budgets are informed by published regional benchmarks, not SR USA fixed prices. Site preparation, utilities, septic, design/permits, and upgrades may be additional. Costs can fall outside the shown ranges; confirm all inclusions in a written estimate.

BEFORE WE BEGIN

Start with the right questions.

Can I build a 900-square-foot ADU on my property?

The 900-square-foot design is an example, not a confirmation of eligibility. Your property, existing home, utility connections, proposed design, and local review determine what can proceed.

Should I convert my garage or build above it?

A conversion reuses garage space for living. An apartment above a garage retains parking below but needs a suitable structure and separate access. Existing conditions, stair space, and your priorities guide the comparison.

Are the designs shown completed SR USA projects?

No. This collection uses original concept floor plans and AI-generated architectural renderings to illustrate design directions. They are separate from the existing project portfolio.

Can you work with my own architect’s plans?

Bring your drawings, property address, photos, and priorities. We can discuss the construction scope and the questions to coordinate with your designer.

YOUR PROPERTY. YOUR POSSIBILITIES.

Let’s find the right
way to make room.

ADUs, garage projects, additions, and custom construction across Cape Cod, Martha’s Vineyard, and Nantucket.